



BEDS3
BATHS2 full
SQUARE FEET2,003
MLS#G5114899
STATUSActive
PROPERTY TYPEResidential - Single Family
SUBDIVISIONLAKESIDE LANDINGS - THE ENCLAVE
Property Description
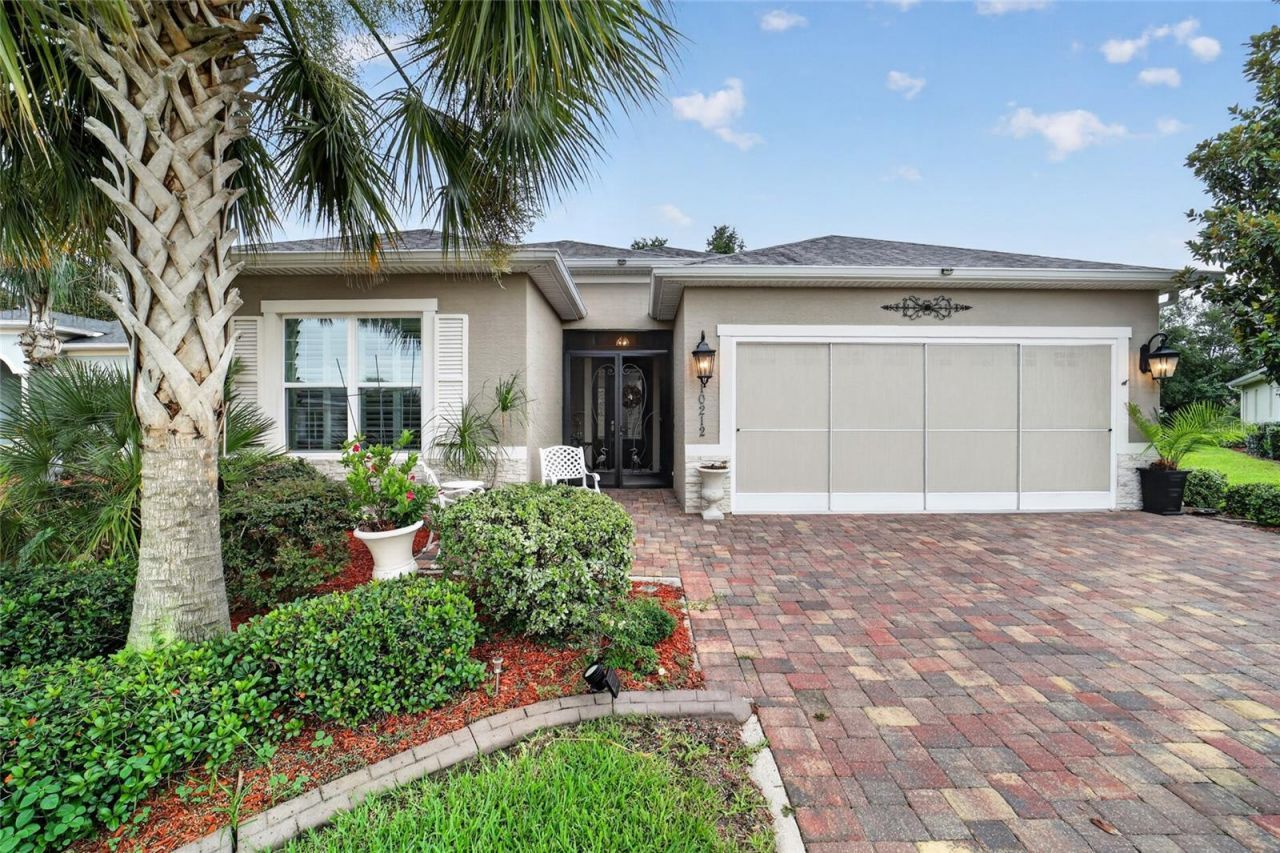
Located in the highly desirable gated community of Lakeside Landings, this BEAUTIFULLY DESIGNED 3 BEDROOM, 2 BATH home combines SOARING 14-FOOT CEILINGS, an OPEN-CONCEPT FLOOR PLAN, an ENCLOSED LANAI, BRICK PAVER PATIO, and a 2-CAR GARAGE-all with NO BOND and LOW-MAINTENANCE living. Ideally situated just minutes from The Villages, this exceptional home offers the perfect blend of comfort, convenience, and resort-style amenities.Step inside and you'll immediately appreciate the expansive feel created by the impressive 14-FOOT CEILINGS and open living spaces. Designed for both everyday living and effortless entertaining, the main living and dining areas flow seamlessly together, creating a bright and inviting atmosphere where family and friends naturally gather.The centrally located kitchen overlooks the main living areas, allowing you to stay connected whether preparing meals, hosting guests, or enjoying a quiet evening at home. With its open design and functional layout, this space serves as the heart of the home and is perfectly suited for today's lifestyle.The spacious primary suite provides a comfortable retreat at the end of the day, while two additional bedrooms offer flexibility for overnight guests, a home office, hobby room, or additional living space to fit your needs.Just beyond the living area, the ENCLOSED LANAI creates additional year-round living space, offering the perfect setting to enjoy your morning coffee, relax with an evening beverage, or entertain family and friends in comfort. Outside, the BRICK PAVER PATIO provides an ideal spot for grilling, outdoor dining, or simply enjoying Florida's beautiful weather.Adding to the home's appeal is a spacious 2-CAR GARAGE and the convenience of an HOA that includes both LAWN MAINTENANCE and IRRIGATION, allowing you to spend less time on yard work and more time enjoying everything the community has to offer.Lakeside Landings is one of the area's premier gated communities, offering residents a true resort-style lifestyle with access to Lake Miona, beautifully maintained grounds, swimming pools, a state-of-the-art fitness center, tennis courts, pickleball courts, and an active clubhouse with social activities throughout the year. Best of all, you'll enjoy NO BOND while remaining just minutes from shopping, restaurants and medical facilities.DON'T MISS YOUR OPPORTUNITY to own this spacious home offering impressive ceiling heights, low-maintenance living, and outstanding community amenities in one of the area's most desirable gated neighborhoods. Schedule your private showing today.
Property Features
Property Type: Residential - Single Family
Cooling: Central Air
Garage: 2 car attached
Heating: Heat Pump
Lot Size: 0.24 Acres
Roof Type: Shingle
Stories: 1.0
Taxes: $3,411
Year Built: 2018
Amenities
Ceiling Fans(s)
Eat-in Kitchen
High Ceilings
Kitchen/Family Room Combo
Living Room/Dining Room Combo
Open Floorplan
Primary Bedroom Main Floor
Stone Counters
Tray Ceiling(s)
Vaulted Ceiling(s)
Sidewalk
Feature Descriptions
Appliances: Dishwasher, Disposal, Dryer, Microwave, Range, Refrigerator, Washer
Association Amenities: Basketball Court, Clubhouse, Fitness Center, Gated, Pickleball Court(s), Pool
Community Features: Gated Community - No Guard, Golf Carts OK, Playground, Pool
Directions: From SR 472 (Rainey Trail) turn onto Regatta Blvd. At the round about take the first right (NE 52nd St). Then left onto Jared's Landing Way. Right onto Golden Eagle Dr. Take the second Julia Isle's making a left. The home will be on your right.
Exterior: Block, Stucco
Flood Zone Code: X
Flooring: Carpet, Ceramic Tile
Foundation: Slab
HOA Fee: 570/ Quarterly
HOA Y/N: Yes
Home Warranty Y/N: No
Listing Terms: Cash, Conventional, FHA, VA Loan
Lot Dimensions: 0.24
Other Equipment: Irrigation Equipment
Ownership: Fee Simple
Pets Allowed: Yes
Property Attached Y/N: No
Property Sub-Type: Single Family Residence
Sewer: Public Sewer
Showing Instructions: Combination Lock Box, ShowingTime
Special Sale Provisions: None
Utilities: BB/HS Internet Available
Water: Public
Water Access Y/N: No
Zoning: RES
Room Sizes
Kitchen: 14x9
Dining Room: 9x12
Living Room: 18x16
Primary Bedroom: 16x14
Balcony/Porch/Lanai: 13x13
Listed By / Shown By
Listed By
Agency Name: LPT REALTY, LLC
Agency Contact: 877-366-2213
Shown By
Agent Name: Victoria Watley
Agent Phone: (706) 577-8192
Agency Title: Robb Harrison Realty, Inc.

Estimate Your Payment
Estimated Payment
$ 2,870.28 per month $2,463.82 Principal & Interest $284.25 Property Tax $122.21 Homeowner's InsuranceChange Payment Information




Member Participants (and their affiliated licensees, if applicable) shall indicate on their websites that IDX information is provided exclusively for consumers’ personal non-commercial use, that it may not be used for any purpose other than to identify prospective properties consumers may be interested in purchasing, that the data is deemed reliable but is not guaranteed by MLS GRID, and that the use of the MLS GRID Data may be subject to an end user license agreement prescribed by the Member Participant’s applicable MLS if any and as amended from time to time. MLS GRID may, at its discretion, require use of other disclaimers as necessary to protect Member Participant, and/or their MLS from liability.
Based on information submitted to the MLS GRID. All data is obtained from various sources and may not have been verified by broker or MLS GRID. Supplied Open House Information is subject to change without notice. All information should be independently reviewed and verified for accuracy. Properties may or may not be listed by the office/agent presenting the information.
Privacy Policy / DMCA Notice / ADA Accessibility


This site is hosted, designed and copyright
© 1994 - 2026 by
Delta Media Group, Inc. -- Patent Pending --
Agency License Information: Real Estate Corporation FL License CQ1067934
Agent License Information: SL3638385
10212 Julia Isles Avenue | MLS# G5114899
This single family home located at 10212 Julia Isles Avenue , Oxford, FL 34484 is currently listed for sale with an asking price of $419,000. This property was built in 2018 and has 3 bedrooms and 2 full baths with 2003 sq. ft. Julia Isles Avenue is located in the LAKESIDE LANDINGS - THE ENCLAVE subdivision. Search LAKESIDE LANDINGS - THE ENCLAVE real estate on vwatley.robbharrison.com today.