



BEDS2
BATHS2 full 1 partial
SQUARE FEET1,184
MLS#TB8547961
STATUSActive
PROPERTY TYPERental - Townhouse
SUBDIVISIONMEADOW POINTE PRCL 16
Property Description
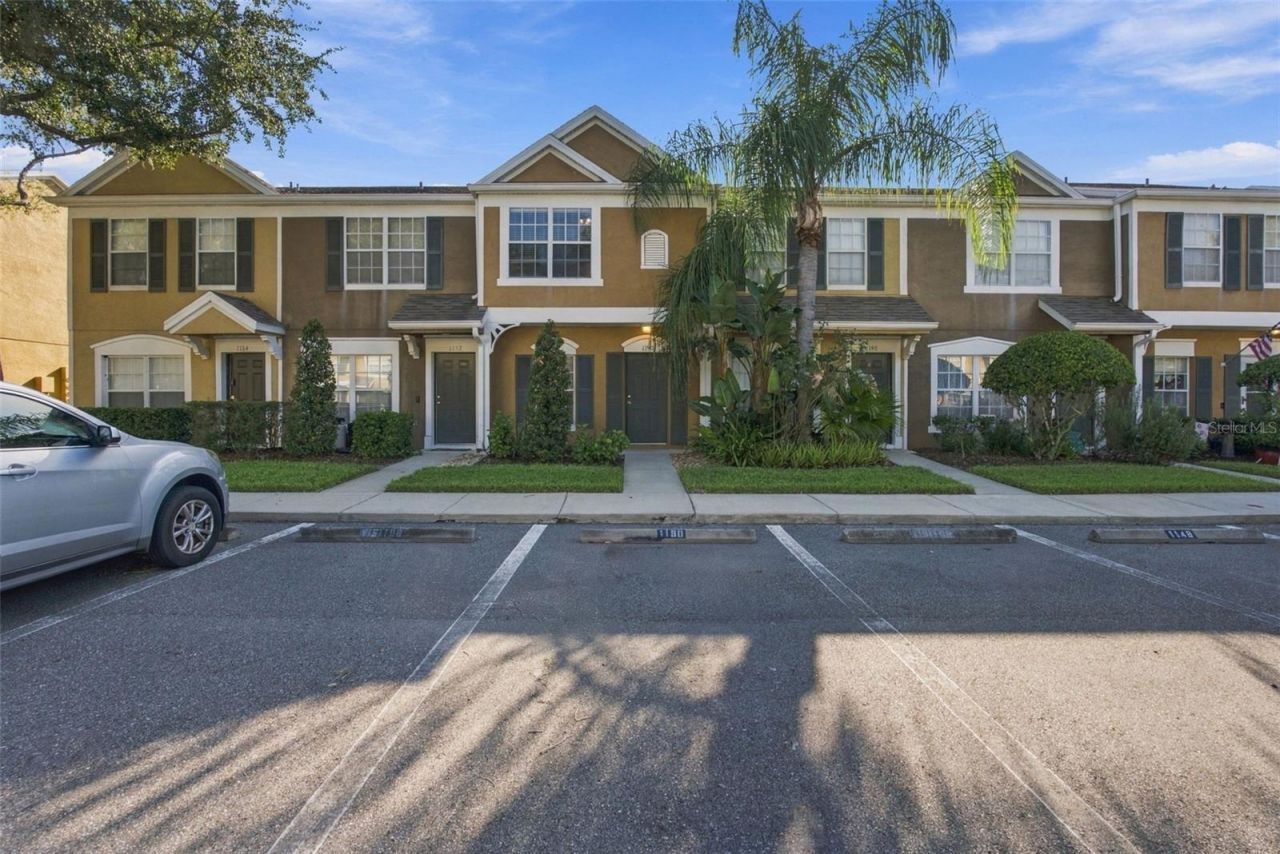
Virtually Staged. Peaceful pond views, a thoughtfully designed dual-suite floor plan, and an impressive list of services included in the monthly rent make this 2-bedroom, 2.5-bath townhome in the gated Vermillion community of Meadow Pointe an inviting place to call home. Offering 1,184 square feet of comfortable living space, the home features tile flooring throughout the first floor and an open-concept layout connecting the kitchen, dining area, and living room. The spacious kitchen offers crisp white cabinetry, black granite countertops, abundant cabinet space, and a window that brings in plenty of natural light. A convenient half bath completes the main living area. Just beyond the living room, step outside to the covered and screened lanai overlooking peaceful pond views, with additional outdoor storage for added convenience. Upstairs, the split-bedroom layout features TWO PRIMARY SUITES, each with its own private bath, vaulted ceilings, and large windows that fill the rooms with natural light. This thoughtfully designed layout provides added privacy and flexibility for everyday living. Notable improvements include: ROOF 2019 (Building) HVAC 2023 MICROWAVE 2024. MONTHLY RENT INCLUDES: CAM GROUNDS CARE INTERNET MANAGEMENT PEST CONTROL POOL MAINTENANCE SEWER TRASH COLLECTION WATER. Residents of Meadow Pointe also enjoy access to an impressive collection of recreational amenities including a clubhouse, fitness center, resort-style pool and sundeck, tennis courts, basketball courts, pickleball, shuffleboard, and neighborhood parks. Conveniently located in Wesley Chapel with shopping, dining, entertainment, medical facilities, and major roadways within easy reach, this townhome combines comfortable living, tranquil pond views, community amenities, and the added value of multiple services included in the monthly rent.
Property Features
Property Type: Rental - Townhouse
Cooling: Central Air
Heating: Central
Lot Size: 0.02 Acres
Stories: 2.0
Year Built: 2002
Amenities
Ceiling Fans(s)
High Ceilings
Living Room/Dining Room Combo
Open Floorplan
PrimaryBedroom Upstairs
Stone Counters
Thermostat
Vaulted Ceiling(s)
Feature Descriptions
Appliances: Dishwasher, Disposal, Dryer, Electric Water Heater, Microwave, Range, Refrigerator, Washer
Association Amenities: Clubhouse, Fitness Center, Gated, Pickleball Court(s), Playground, Pool, Recreation Facilities, Shuffleboard Court, Tennis Court(s)
Community Features: Clubhouse, Fitness Center, Gated Community - No Guard, Playground, Pool, Sidewalks, Tennis Court(s)
Days on Site: 4
Directions: From SR 56, turn south onto Mansfield Blvd, left onto Beardsley Dr, right onto Vermillion Pl, left onto Lacledes Ln, continue onto Standridge Dr, then continue onto Kennewick Ct to 1150 Kennewick Ct.
Flood Zone Code: X
Flooring: Carpet, Tile
HOA Y/N: Yes
Home Warranty Y/N: No
Lease Terms: Twelve Months
Lot Dimensions: 0.02
Parking: Assigned, Guest
Parking Notes: Assigned, Guest
Patio/Porch: Covered, Patio, Rear Porch, Screened
Pets Allowed: Yes
Pets Restrictions: Pet Deposit depends on breed, size, etc. *Small Pets*
Pets Size: Small (16-35 Lbs.)
Property Attached Y/N: No
Property Sub-Type: Townhouse
Sewer: Public Sewer
Showing Instructions: Supra Lock Box, Lock Box Electronic, See Remarks, ShowingTime
Utilities: BB/HS Internet Available, Cable Available, Electricity Connected, Phone Available, Public, Sewer Connected, Water Connected
Water: Public
Water Access Y/N: No
Water View: Pond
Room Sizes
Kitchen: 7x13
Dining Room: 10x9
Living Room: 14x11
Primary Bedroom: 12x14
Bedroom 2: 12x11
Local Schools
High School: Wiregrass Ranch High-PO
Middle School: John Long Middle-PO
Elementary School: Wiregrass Elementary
Listed By / Shown By
Listed By
Agency Name: CARTWRIGHT REALTY
Agency Contact: 813-333-6698
Shown By
Agent Name: Victoria Watley
Agent Phone: (706) 577-8192
Agency Title: Robb Harrison Realty, Inc.





Member Participants (and their affiliated licensees, if applicable) shall indicate on their websites that IDX information is provided exclusively for consumers’ personal non-commercial use, that it may not be used for any purpose other than to identify prospective properties consumers may be interested in purchasing, that the data is deemed reliable but is not guaranteed by MLS GRID, and that the use of the MLS GRID Data may be subject to an end user license agreement prescribed by the Member Participant’s applicable MLS if any and as amended from time to time. MLS GRID may, at its discretion, require use of other disclaimers as necessary to protect Member Participant, and/or their MLS from liability.
Based on information submitted to the MLS GRID. All data is obtained from various sources and may not have been verified by broker or MLS GRID. Supplied Open House Information is subject to change without notice. All information should be independently reviewed and verified for accuracy. Properties may or may not be listed by the office/agent presenting the information.
Privacy Policy / DMCA Notice / ADA Accessibility


This site is hosted, designed and copyright
© 1994 - 2026 by
Delta Media Group, Inc. -- Patent Pending --
Agency License Information: Real Estate Corporation FL License CQ1067934
Agent License Information: SL3638385
1150 Kennewick Court , Unit 1150 | MLS# TB8547961
This property located at 1150 Kennewick Court , Unit 1150, Wesley Chapel, FL 33543 is currently listed for rent with an asking price of $1,750 / Monthly. Search Wesley Chapel real estate on vwatley.robbharrison.com today.