



BEDS4
BATHS2 full 1 partial
SQUARE FEET1,911
MLS#S5159927
STATUSActive
PROPERTY TYPERental - Single Family
SUBDIVISIONGREATER PINES
Property Description
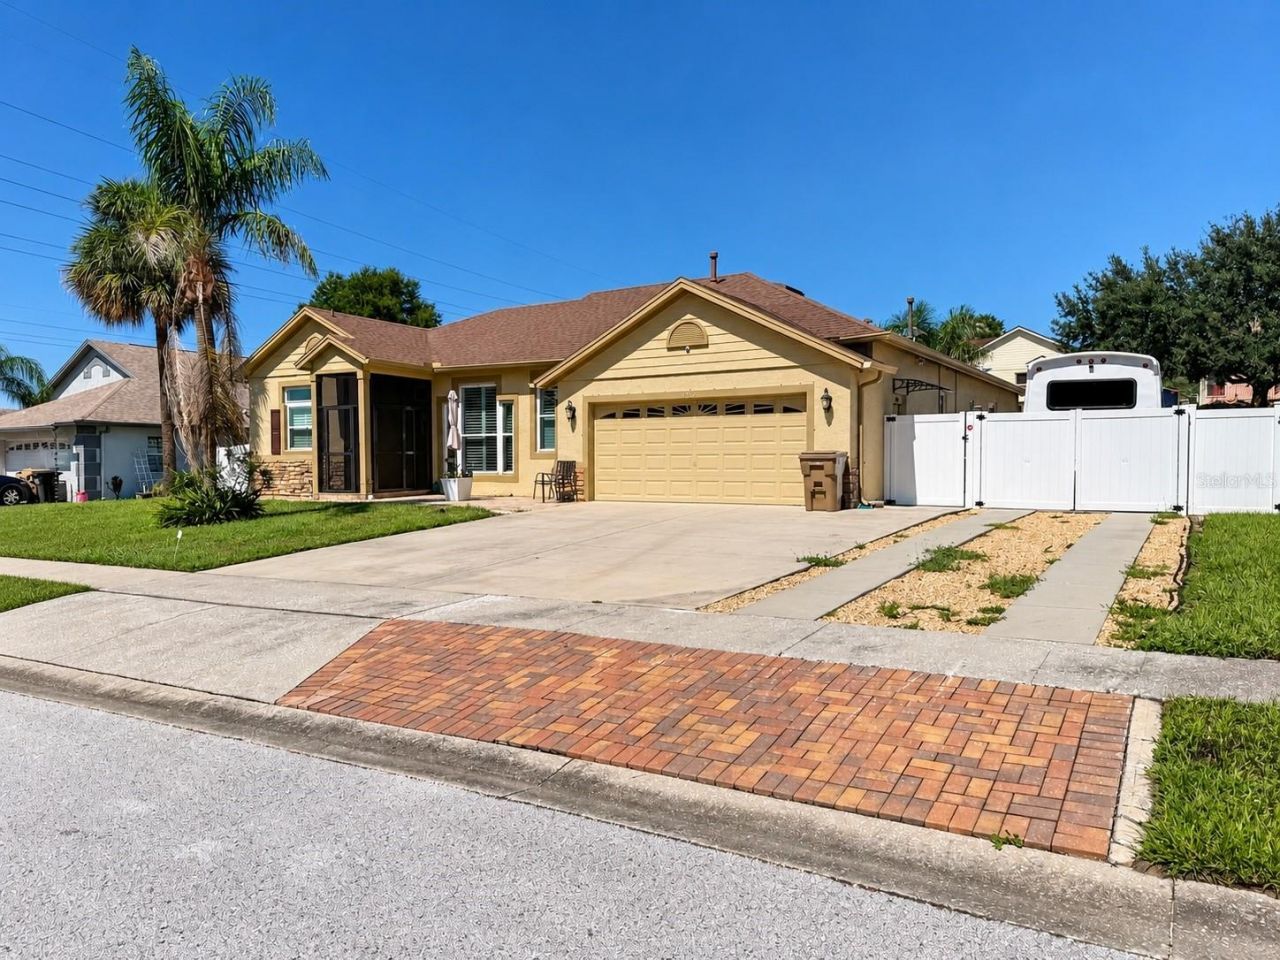
**FULLY FURNISHED POOL HOME - JUST BRING YOUR SUITCASE! ALL UTILITIES INCLUDED EXCEPT ELECTRICITY!**Welcome to 13230 Loblolly Lane in beautiful Clermont, FL! Experience the convenience of move-in-ready living in this beautifully furnished 4-bedroom, 2.5-bathroom home offering approximately 1,900 square feet of comfortable living space.Forget the hassle of moving furniture or setting up multiple services. This home comes fully furnished and ready for you to settle in and start enjoying!**MONTHLY RENT INCLUDES: WATER, HIGH-SPEED INTERNET, GAS, POOL MAINTENANCE, AND LAWN CARE! TENANT PAYS ELECTRICITY ONLY!**Enjoy the comfort of a spacious home, the convenience of included services, and the luxury of having your pool and lawn professionally maintained without the additional expense.Conveniently located in Clermont, near shopping, dining, entertainment, and major roadways, making everyday living easy and enjoyable.Whether you're relocating to Central Florida or simply looking for a comfortable, hassle-free rental, this home offers an exceptional opportunity.**JUST MOVE IN, UNPACK, AND ENJOY!** Schedule your private showing today!
Property Features
Property Type: Rental - Single Family
Cooling: Central Air
Heating: Central
Lot Size: 0.30 Acres
Stories: 1.0
Year Built: 1994
Amenities
Ceiling Fans(s)
Feature Descriptions
Additional Rooms: Storage Rooms
Appliances: Built-In Oven, Cooktop, Dishwasher, Microwave, Range Hood, Refrigerator
Association Amenities: Pool
Community Features: Playground, Pool
Directions: From Highway 50, head south on Hancock Road. Turn right onto Greater Pines Boulevard, then take the first right onto Loblolly Lane. The property will be on your right at 13230 Loblolly Lane.
Flood Zone Code: X
Flooring: Ceramic Tile
HOA Y/N: Yes
Home Warranty Y/N: No
Lease Terms: Twelve Months
Lot Dimensions: 0.3
Parking: Driveway, Garage Door Opener, Oversized
Parking Notes: Driveway, Garage Door Opener, Oversized
Pets Allowed: No
Pool: In Ground
Property Attached Y/N: No
Property Sub-Type: Single Family Residence
Sewer: Public Sewer
Showing Instructions: Appointment Only, Listing Agent Must Accompany, ShowingTime
Swimming Pool: Yes
Utilities: Fiber Optics
Water: Public
Water Access Y/N: No
Room Sizes
Bedroom 1: 11x11
Listed By / Shown By
Listed By
Agency Name: LPT REALTY, LLC
Agency Contact: 877-366-2213
Shown By
Agent Name: Victoria Watley
Agent Phone: (706) 577-8192
Agency Title: Robb Harrison Realty, Inc.





Member Participants (and their affiliated licensees, if applicable) shall indicate on their websites that IDX information is provided exclusively for consumers’ personal non-commercial use, that it may not be used for any purpose other than to identify prospective properties consumers may be interested in purchasing, that the data is deemed reliable but is not guaranteed by MLS GRID, and that the use of the MLS GRID Data may be subject to an end user license agreement prescribed by the Member Participant’s applicable MLS if any and as amended from time to time. MLS GRID may, at its discretion, require use of other disclaimers as necessary to protect Member Participant, and/or their MLS from liability.
Based on information submitted to the MLS GRID. All data is obtained from various sources and may not have been verified by broker or MLS GRID. Supplied Open House Information is subject to change without notice. All information should be independently reviewed and verified for accuracy. Properties may or may not be listed by the office/agent presenting the information.
Privacy Policy / DMCA Notice / ADA Accessibility


This site is hosted, designed and copyright
© 1994 - 2026 by
Delta Media Group, Inc. -- Patent Pending --
Agency License Information: Real Estate Corporation FL License CQ1067934
Agent License Information: SL3638385
13230 Loblolly Lane | MLS# S5159927
This property located at 13230 Loblolly Lane , Clermont, FL 34711 is currently listed for rent with an asking price of $3,800 / Monthly. Search Clermont real estate on vwatley.robbharrison.com today.