



BEDS3
BATHS2 full
SQUARE FEET1,976
MLS#O6437193
STATUSActive
PROPERTY TYPEResidential - Single Family
SUBDIVISIONTERRACE GROVE
Property Description
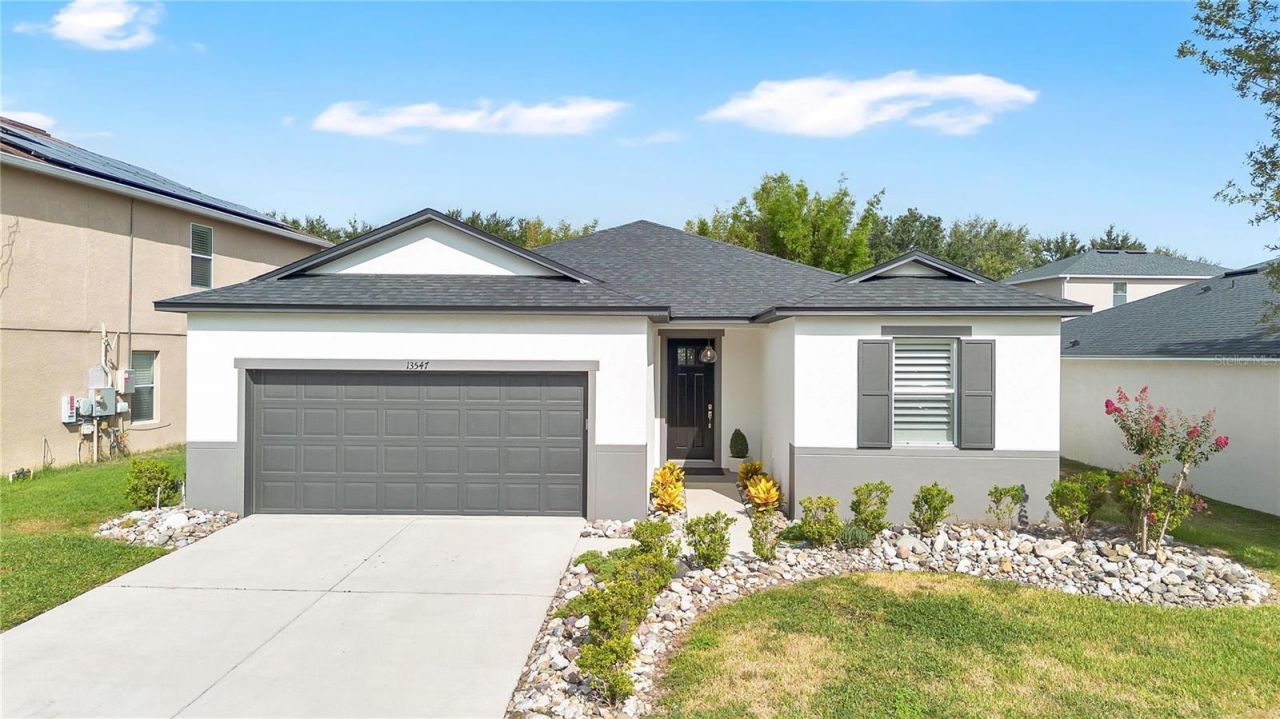
Back on market due to buyer default. No fault of seller. This beautiful property is available and ready for a new buyer!Welcome to 13547 Pitanga Street, a stunning private sanctuary located in the heart of Clermont, FL.Step inside to a floor plan accentuated by soaring 9.5-foot ceilings and elegant crown molding throughout the main living spaces. Custom Plantation Shutters on all windows throughout the home. Retire to the luxurious primary suite, complete with a beautifully updated en-suite bathroom designed for ultimate comfort and relaxation.The highlight of this home is the exceptional resort-style outdoor living space. Step through the french doors into a fully screened, brick-paved lanai featuring a sparkling custom pebble tech pool with multiple waterfall spillways, a covered lounge area with outdoor drapery, and an elevated gazebo perfect for relaxing in total privacy.Key Features & Recent Upgrades:Complete Peace of Mind (2025): Brand-new roof, new high-efficiency A/C system, and a new pool pump for worry-free outdoor living.Refined Interiors (2025-2026): Freshly painted inside and out, stylish new flooring, and a completely renovated primary ensuite bathroom.Modern Kitchen: Updated with sleek 2024 appliances and a newly installed 2026 disposal.Prime Location: Ideally situated near everyday conveniences, including nearby Publix shopping centers, local dining, and quick access to the Florida Turnpike for easy commuting to Downtown Orlando and Central Florida attractions.Schedule your private showing today to experience Florida living at its finest!
Property Features
Property Type: Residential - Single Family
Cooling: Central Air
Fenced: Yes
Garage: 2 car attached
Heating: Electric
Home Style: Contemporary
Lot Size: 0.14 Acres
Roof Type: Shingle
Stories: 1.0
Taxes: $3,007
Year Built: 2011
Amenities
Ceiling Fans(s)
Crown Molding
Tray Ceiling(s)
Walk-In Closet(s)
Window Treatments
Dog Run
Feature Descriptions
Additional Rooms: Den/Library/Office, Formal Dining Room Separate
Appliances: Cooktop, Dishwasher, Disposal, Dryer, Microwave, Refrigerator, Washer
Community Features: Sidewalks
Days on Site: 46
Directions: From Hwy 50, turn south onto Hartle Road. Turn left into Terrace Grove, then turn left onto Pitanga Street. Continue to 13547 Pitanga Street; the home will be on the left.
Exterior: Block
Fencing: Vinyl
Flood Zone Code: X
Flooring: Luxury Vinyl, Tile
Foundation: Block
Garage Dimensions: 20x20
HOA Fee: 240/ Quarterly
HOA Y/N: Yes
Home Warranty Y/N: No
Listing Terms: Cash, Conventional, FHA, VA Loan
Lot: Landscaped
Lot Dimensions: 0.14
Ownership: Fee Simple
Parking: Garage Door Opener
Parking Notes: Garage Door Opener
Patio/Porch: Covered, Patio, Screened
Pets Allowed: Cats OK, Dogs OK, Yes
Pets Restrictions: No Pet Restrictions. Buyer and Buyer's Agent to confirm # of pets allowed, pet size, weight, and restrictions.
Pool: Gunite
Property Attached Y/N: No
Property Sub-Type: Single Family Residence
Sewer: Public Sewer
Showing Instructions: No Lockbox, ShowingTime
Special Sale Provisions: None
Swimming Pool: Yes
Utilities: Cable Available, Electricity Connected, Sewer Connected, Water Connected
Vegetation: Bamboo
Water: Public
Water Access Y/N: No
Windows: Shutters
Zoning: R-1
Room Sizes
Primary Bedroom: 14x14.11
Bedroom 2: 10.3x13.8
Bedroom 3: 10.3x10.2
Office: 12.7x10.8
Primary Bathroom: 9.5x10.2
Bathroom 2: 8.9x8.6
Balcony/Porch/Lanai: 26.1x14.11
Laundry: 10.1x5.1
Dining Room: 11.5x9
Kitchen: 11.5x14.1
Living Room: 26.2x14.11
Local Schools
High School: East Ridge High
Middle School: East Ridge Middle
Elementary School: Grassy Lake Elementary
Listed By / Shown By
Listed By
Agency Name: ENGEL & VOELKERS LAKELAND
Agency Contact: 863-421-6633
Shown By
Agent Name: Victoria Watley
Agent Phone: (706) 577-8192
Agency Title: Robb Harrison Realty, Inc.

Estimate Your Payment
Estimated Payment
$ 3,058.80 per month $2,675.51 Principal & Interest $250.58 Property Tax $132.71 Homeowner's InsuranceChange Payment Information




Member Participants (and their affiliated licensees, if applicable) shall indicate on their websites that IDX information is provided exclusively for consumers’ personal non-commercial use, that it may not be used for any purpose other than to identify prospective properties consumers may be interested in purchasing, that the data is deemed reliable but is not guaranteed by MLS GRID, and that the use of the MLS GRID Data may be subject to an end user license agreement prescribed by the Member Participant’s applicable MLS if any and as amended from time to time. MLS GRID may, at its discretion, require use of other disclaimers as necessary to protect Member Participant, and/or their MLS from liability.
Based on information submitted to the MLS GRID. All data is obtained from various sources and may not have been verified by broker or MLS GRID. Supplied Open House Information is subject to change without notice. All information should be independently reviewed and verified for accuracy. Properties may or may not be listed by the office/agent presenting the information.
Privacy Policy / DMCA Notice / ADA Accessibility


This site is hosted, designed and copyright
© 1994 - 2026 by
Delta Media Group, Inc. -- Patent Pending --
Agency License Information: Real Estate Corporation FL License CQ1067934
Agent License Information: SL3638385
13547 Pitanga Street | MLS# O6437193
This single family home located at 13547 Pitanga Street, Clermont, FL 34711 is currently listed for sale with an asking price of $455,000. This property was built in 2011 and has 3 bedrooms and 2 full baths with 1976 sq. ft. Pitanga Street is located in the TERRACE GROVE subdivision. Search TERRACE GROVE real estate on vwatley.robbharrison.com today.