



BEDS4
BATHS2 full
SQUARE FEET1,878
MLS#O6425751
STATUSActive
PROPERTY TYPEResidential - Single Family
SUBDIVISIONMARION OAKS
Property Description
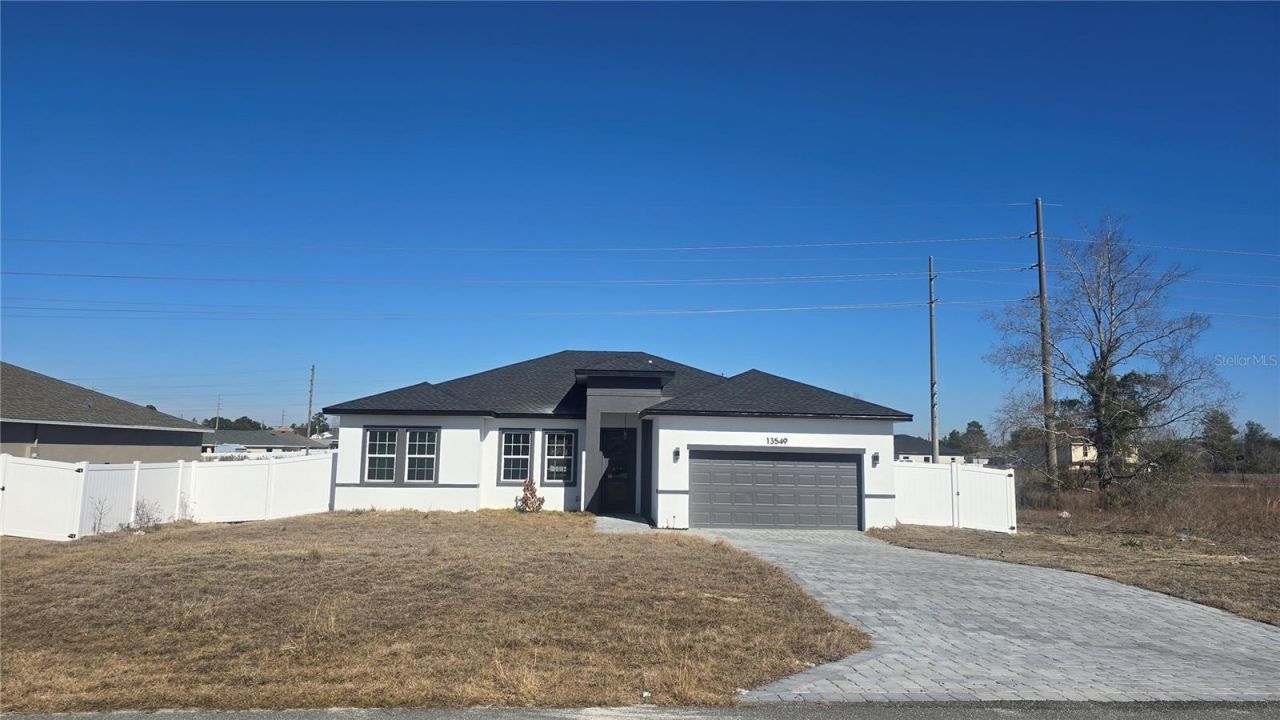
New construction, never occupied, under the builder's warranty, surrounded by a brand-new fence. Nestled in the sought-after Unit 01 of Marion Oaks, this brand-new residence blends contemporary design with timeless elegance. From the moment you step through the impressive 8-foot front door, you'll be greeted by an airy, open floor plan with soaring 9-foot ceilings, luxurious vinyl plank flooring, and premium finishes throughout. The gourmet kitchen is a true showpiece - featuring stunning quartz countertops with a striking waterfall island, 42-inch custom wood cabinetry, and sleek stainless steel appliances. It's designed for both functionality and style, making it the perfect centerpiece for entertaining family and friends. Each bathroom showcases meticulous attention to detail, with floor-to-ceiling tile in the shower areas and modern fixtures that exude sophistication. The expansive primary suite offers a tranquil retreat, complete with a generous walk-in closet and a spa-inspired bathroom featuring dual vanities, a freestanding soaking tub, and a spacious glass-enclosed shower. Experience the comfort, quality, and peace of mind of a brand-new home - all backed by the builder's full home warranty. Discover refined living in the desirable Marion Oaks community and schedule your private showing today.
Property Features
Property Type: Residential - Single Family
Cooling: Central Air
Garage: 2 car attached
Heating: Central, Electric
Lot Size: 0.23 Acres
Roof Type: Shingle
Stories: 1.0
Taxes: $394
Year Built: 2025
Amenities
Eat-in Kitchen
High Ceilings
Kitchen/Family Room Combo
Living Room/Dining Room Combo
Open Floorplan
Primary Bedroom Main Floor
Solid Surface Counters
Stone Counters
Thermostat
Walk-In Closet(s)
Window Treatments
Sliding Doors
Feature Descriptions
Appliances: Dishwasher, Disposal, Electric Water Heater, Microwave, Range, Refrigerator
Builder: Lakeshore Lira Investments Corporation
Directions: From State Rd 200, take the South ramp onto I-75, take exit 341, make a right onto HWY 484, make a left onto Marion Oaks Course, make a right onto SW 136th Place, make a right onto SW 147th Circle. The home will be on the right.
Energy Efficient: Appliances, Windows
Exterior: Block, Stucco
Flood Zone Code: X
Flooring: Luxury Vinyl
Foundation: Slab
Home Warranty Y/N: Yes
Listing Terms: Cash, Conventional, FHA, VA Loan
Lot Dimensions: 0.23
Model: 1878
Ownership: Fee Simple
Parking: Driveway, Garage Door Opener
Parking Notes: Driveway, Garage Door Opener
Patio/Porch: Front Porch, Rear Porch
Property Attached Y/N: No
Property Sub-Type: Single Family Residence
Sewer: Septic Tank
Showing Instructions: Lockbox - Other, ShowingTime
Special Sale Provisions: None
Utilities: Electricity Connected, Public, Sewer Connected, Water Connected
Water: Public
Water Access Y/N: No
Zoning: R1
Listed By / Shown By
Listed By
Agency Name: WRA BUSINESS & REAL ESTATE
Agency Contact: 407-512-1008
Shown By
Agent Name: Victoria Watley
Agent Phone: (706) 577-8192
Agency Title: Robb Harrison Realty, Inc.

Estimate Your Payment
Estimated Payment
$ 1,958.41 per month $1,834.58 Principal & Interest $32.83 Property Tax $91.00 Homeowner's InsuranceChange Payment Information




Member Participants (and their affiliated licensees, if applicable) shall indicate on their websites that IDX information is provided exclusively for consumers’ personal non-commercial use, that it may not be used for any purpose other than to identify prospective properties consumers may be interested in purchasing, that the data is deemed reliable but is not guaranteed by MLS GRID, and that the use of the MLS GRID Data may be subject to an end user license agreement prescribed by the Member Participant’s applicable MLS if any and as amended from time to time. MLS GRID may, at its discretion, require use of other disclaimers as necessary to protect Member Participant, and/or their MLS from liability.
Based on information submitted to the MLS GRID. All data is obtained from various sources and may not have been verified by broker or MLS GRID. Supplied Open House Information is subject to change without notice. All information should be independently reviewed and verified for accuracy. Properties may or may not be listed by the office/agent presenting the information.
Privacy Policy / DMCA Notice / ADA Accessibility


This site is hosted, designed and copyright
© 1994 - 2026 by
Delta Media Group, Inc. -- Patent Pending --
Agency License Information: Real Estate Corporation FL License CQ1067934
Agent License Information: SL3638385
13549 SW 47th Circle | MLS# O6425751
This single family home located at 13549 SW 47th Circle , Ocala, FL 34473 is currently listed for sale with an asking price of $311,990. This property was built in 2025 and has 4 bedrooms and 2 full baths with 1878 sq. ft. SW 47th Circle is located in the MARION OAKS subdivision. Search MARION OAKS real estate on vwatley.robbharrison.com today.