



BEDS3
BATHS2 full
SQUARE FEET1,389
MLS#G5116554
STATUSActive
PROPERTY TYPEResidential - Single Family
SUBDIVISIONSILVER SPRINGS SHORES
Property Description
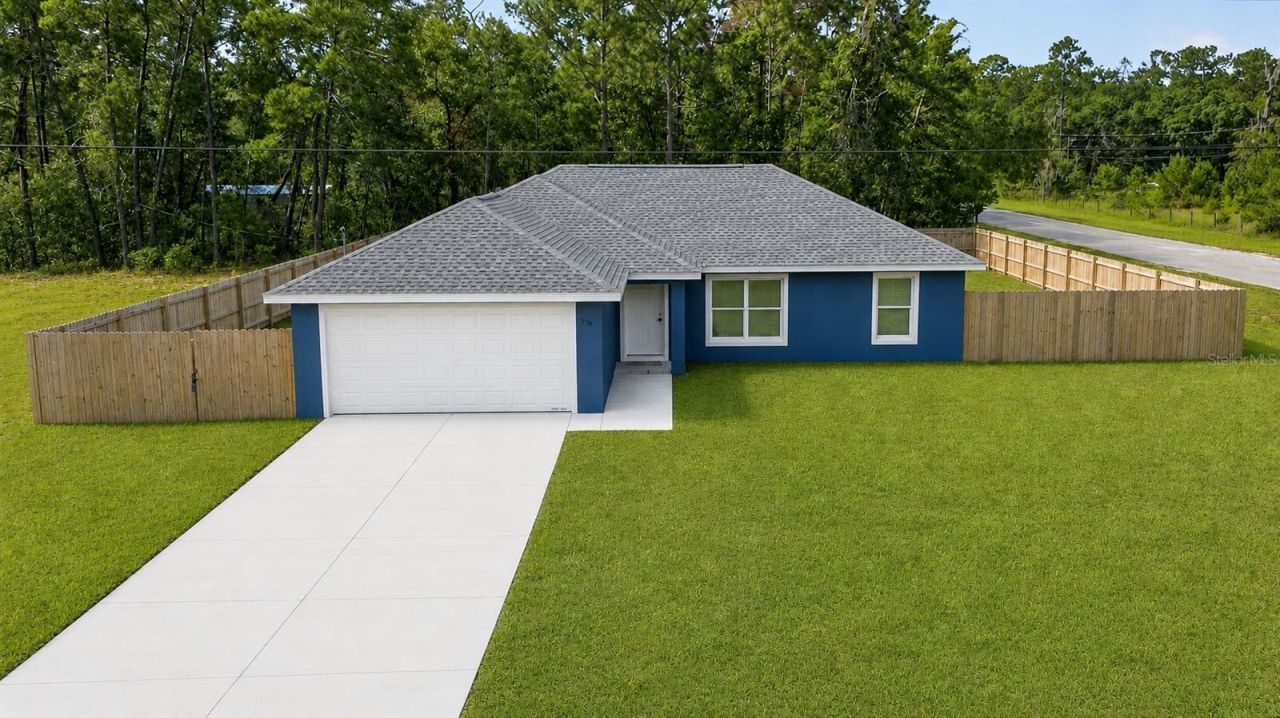
Virtually Staged. MOVE-IN READY 2025 CONCRETE-BLOCK HOME WITH NO HOA AND A FULLY FENCED BACKYARD! Enjoy modern comfor in this 3-bedroom,, 2-bath home on a corner lot in Silver Spring Shores. The inviting open living and kitchen areas feature volume ceilings, luxury vinyl plank flooring, and a split bedroom plan. Te kitchen offers stainless-steel Whirlpool appliances, a spacious island and ample room for everyday meals or entertaining. The primary suite includes a tray ceiling. en-suite shower, and generous walk-in closet. Ceiling fans in the bedrooms and living area add everyday comfort. Outside, a six foot privacy fence cretes a welcoming setting for outdor rlaxation. An attached two-car garage and no HOA fees add convenience and flexibility. Schedule your private showing today!
Property Features
Property Type: Residential - Single Family
Cooling: Central Air
Fenced: Yes
Garage: 2 car attached
Heating: Electric
Home Style: Ranch
Lot Size: 0.24 Acres
Roof Type: Shingle
Stories: 1.0
Taxes: $506
Year Built: 2025
Amenities
Ceiling Fans(s)
Eat-in Kitchen
Living Room/Dining Room Combo
Open Floorplan
Solid Surface Counters
Solid Wood Cabinets
Split Bedroom
Tray Ceiling(s)
Vaulted Ceiling(s)
Walk-In Closet(s)
Window Treatments
Private Yard
Feature Descriptions
Additional Rooms: Inside Utility
Appliances: Dishwasher, Disposal, Dryer, Electric Water Heater, Microwave, Range, Refrigerator, Washer
Community Features: None
Days on Site: 56
Directions: From Lady Lake - Take CR25, From Marion County Road 6.1 mi to R on Bay Rd, .6 mi. R on Bay Ct, .4 mi. to R on Guava Pass, 1.4 mi. to R on Guava Pass Terrace, .6 mi. to R on Fisher Run - dark blue house on right at the corner of Fisher Run and SE 165 Ave
Exterior: Block, Stucco
Fencing: Wood
Flood Zone Code: X
Flooring: Luxury Vinyl
Foundation: Slab
Garage Dimensions: 19x20
Home Warranty Y/N: No
Listing Terms: Cash, Conventional, FHA, VA Loan
Lot: Cleared, Corner Lot, In County, Paved
Lot Dimensions: 0.24
Number of Septics: 1
Number of Wells: 1
Other Equipment: Private Yard
Ownership: Fee Simple
Parking: Driveway
Parking Notes: Driveway
Patio/Porch: Patio
Pets Allowed: Cats OK, Dogs OK
Pets Restrictions: Subject to Maron County Regulations
Property Attached Y/N: No
Property Sub-Type: Single Family Residence
Security: Smoke Detector(s)
Sewer: Septic Tank
Showing Instructions: Coming Soon - Allowing Showings, Supra Lock Box, Appointment Only, Call Before Showing, Call Listing Agent
Special Sale Provisions: None
Utilities: BB/HS Internet Available, Electricity Connected
Water: Well
Water Access Y/N: No
Windows: Blinds, Double Pane Windows, Insulated Windows
Zoning: R1
Room Sizes
Dining Room: 9.5x11
Living Room: 23x16
Kitchen: 13x11
Primary Bedroom: 18x12
Bedroom 2: 12x11
Bedroom 3: 12x10
Laundry: 6.5x7
Listed By / Shown By
Listed By
Agency Name: CENTURY 21 ALTON CLARK
Agency Contact: 352-728-2121
Shown By
Agent Name: Victoria Watley
Agent Phone: (706) 577-8192
Agency Title: Robb Harrison Realty, Inc.

Estimate Your Payment
Estimated Payment
$ 1,707.96 per month $1,587.08 Principal & Interest $42.17 Property Tax $78.72 Homeowner's InsuranceChange Payment Information




Member Participants (and their affiliated licensees, if applicable) shall indicate on their websites that IDX information is provided exclusively for consumers’ personal non-commercial use, that it may not be used for any purpose other than to identify prospective properties consumers may be interested in purchasing, that the data is deemed reliable but is not guaranteed by MLS GRID, and that the use of the MLS GRID Data may be subject to an end user license agreement prescribed by the Member Participant’s applicable MLS if any and as amended from time to time. MLS GRID may, at its discretion, require use of other disclaimers as necessary to protect Member Participant, and/or their MLS from liability.
Based on information submitted to the MLS GRID. All data is obtained from various sources and may not have been verified by broker or MLS GRID. Supplied Open House Information is subject to change without notice. All information should be independently reviewed and verified for accuracy. Properties may or may not be listed by the office/agent presenting the information.
Privacy Policy / DMCA Notice / ADA Accessibility


This site is hosted, designed and copyright
© 1994 - 2026 by
Delta Media Group, Inc. -- Patent Pending --
Agency License Information: Real Estate Corporation FL License CQ1067934
Agent License Information: SL3638385
138 Fisher Run | MLS# G5116554
This single family home located at 138 Fisher Run, Ocklawaha, FL 32179 is currently listed for sale with an asking price of $269,900. This property was built in 2025 and has 3 bedrooms and 2 full baths with 1389 sq. ft. Fisher Run is located in the SILVER SPRINGS SHORES subdivision. Search SILVER SPRINGS SHORES real estate on vwatley.robbharrison.com today.