



BEDS2
BATHS1 full 1 partial
SQUARE FEET1,078
MLS#G5119261
STATUSActive
PROPERTY TYPEResidential - Townhouse
SUBDIVISIONCLERMONT THE WILLOWS
Property Description
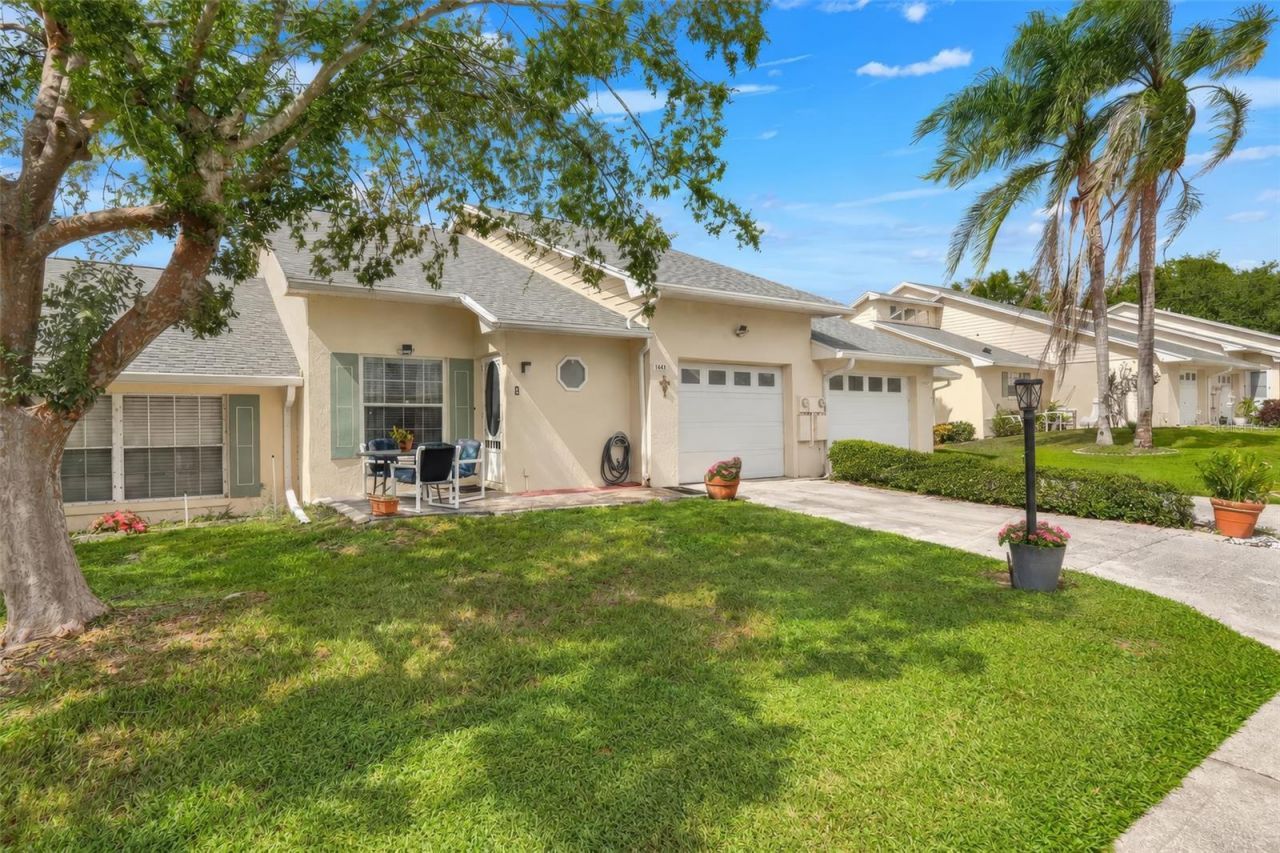
SIMPLIFY YOUR LIFESTYLE WITHOUT SACRIFICING LOCATION! Welcome to The Willows, a charming and established 55+ community tucked away in the heart of Clermont, Florida, where convenience, comfort, and low-maintenance living come together! Whether you're looking to downsize, enjoy retirement, or escape the colder months with a Florida seasonal retreat, this delightful 2-bedroom, 1.5-bath townhome offers an opportunity to enjoy more of what you love and less of what you don't!Offering 1,078 square feet of living space and the added convenience of an attached one-car garage, this home delivers a manageable footprint without the upkeep of a larger property. Best of all, the LOW MONTHLY HOA FEE INCLUDES GROUNDS MAINTENANCE, giving you more time to enjoy the Florida sunshine, travel, or simply relax. Residents of The Willows also enjoy access to a community swimming pool, perfect for cooling off on warm afternoons or gathering with neighbors.LOCATION, LOCATION, LOCATION! Just minutes from Downtown Clermont, you'll enjoy easy access to local restaurants, boutique shopping, the popular Clermont Farmers Market, Waterfront Park, and the scenic Clermont Chain of Lakes. Everyday essentials, grocery stores, banking, and medical facilities are conveniently nearby, including AdventHealth Clermont ER and the newer AdventHealth Minneola hospital campus. Clermont's beautiful rolling hills, recreational trails, and welcoming small-town atmosphere make this an appealing place to call home.If you've been searching for an affordable 55+ townhome in Clermont with low HOA fees, a community pool, an attached garage, and a convenient Central Florida location, 1441 Disston Avenue deserves a spot on your list! Less maintenance, more freedom, and a location that keeps you connected to everything Clermont has to offer. Schedule your private showing and discover just how simple Florida living can be!
Property Features
Property Type: Residential - Townhouse
Cooling: Central Air
Garage: 1 car attached
Heating: Central
Lot Size: 0.07 Acres
Roof Type: Shingle
Stories: 2.0
Taxes: $2,590
Year Built: 1988
Amenities
Ceiling Fans(s)
High Ceilings
PrimaryBedroom Upstairs
Window Treatments
Other
Rain Gutters
Feature Descriptions
Additional Rooms: Attic
Appliances: Dishwasher, Electric Water Heater, Microwave, Range, Refrigerator
Community Features: Clubhouse, Community Mailbox, Deed Restrictions, Pool
Days on Site: 1
Directions: From Orlando, take Floridaâ??s Turnpike North to Exit 272 (SR-50/Winter Garden/Clermont). Head west on SR-50 toward Clermont. Continue through the intersection of US-27 and SR-50. Turn left onto Almond Street, then right onto Disston Avenue. Follow Dissto
Exterior: Block, Stucco
Flood Zone Code: X
Flooring: Carpet, Tile
Foundation: Slab
HOA Fee: 175/ Monthly
HOA Y/N: Yes
Home Warranty Y/N: No
Listing Terms: Cash, Conventional, FHA, VA Loan
Lot: Cul-De-Sac, City Limits, Paved
Lot Dimensions: 0.07
Number of Pets: 1
Other Equipment: Irrigation Equipment
Ownership: Fee Simple
Parking: Driveway
Parking Notes: Driveway
Pets Allowed: Yes
Pets Restrictions: No animals or pets of any kind shall be kept on any Townhouse Lot except in the case of a Townhouse Owner's dog or cat which weighs thirty pounds or less. All pets shall be kept on a leash when outside the Townhouse Unit.
Pets Size: Small (16-35 Lbs.)
Property Attached Y/N: No
Property Sub-Type: Townhouse
Senior Community: Yes
Sewer: Public Sewer
Showing Instructions: Lock Box Coded, ShowingTime
Special Sale Provisions: None
Utilities: BB/HS Internet Available, Cable Available, Electricity Connected, Sewer Connected, Water Connected
Water: Public
Water Access Y/N: No
Windows: Blinds, Window Treatments
Zoning: R-2
Room Sizes
Living Room: 17x12
Kitchen: 11x9
Primary Bedroom: 14x11
Bathroom 1: 9x7
Listed By / Shown By
Listed By
Agency Name: OPTIMA ONE REALTY, INC.
Agency Contact: 352-243-6784
Shown By
Agent Name: Victoria Watley
Agent Phone: (706) 577-8192
Agency Title: Robb Harrison Realty, Inc.

Estimate Your Payment
Estimated Payment
$ 1,727.95 per month $1,440.66 Principal & Interest $215.83 Property Tax $71.46 Homeowner's InsuranceChange Payment Information




Member Participants (and their affiliated licensees, if applicable) shall indicate on their websites that IDX information is provided exclusively for consumers’ personal non-commercial use, that it may not be used for any purpose other than to identify prospective properties consumers may be interested in purchasing, that the data is deemed reliable but is not guaranteed by MLS GRID, and that the use of the MLS GRID Data may be subject to an end user license agreement prescribed by the Member Participant’s applicable MLS if any and as amended from time to time. MLS GRID may, at its discretion, require use of other disclaimers as necessary to protect Member Participant, and/or their MLS from liability.
Based on information submitted to the MLS GRID. All data is obtained from various sources and may not have been verified by broker or MLS GRID. Supplied Open House Information is subject to change without notice. All information should be independently reviewed and verified for accuracy. Properties may or may not be listed by the office/agent presenting the information.
Privacy Policy / DMCA Notice / ADA Accessibility


This site is hosted, designed and copyright
© 1994 - 2026 by
Delta Media Group, Inc. -- Patent Pending --
Agency License Information: Real Estate Corporation FL License CQ1067934
Agent License Information: SL3638385
1441 Disston Avenue | MLS# G5119261
This townhouse located at 1441 Disston Avenue , Clermont, FL 34711 is currently listed for sale with an asking price of $245,000. This property was built in 1988 and has 2 bedrooms and 1 full and 1 partial baths with 1078 sq. ft. Disston Avenue is located in the CLERMONT THE WILLOWS subdivision. Search CLERMONT THE WILLOWS real estate on vwatley.robbharrison.com today.