



BEDS3
BATHS2 full 1 partial
SQUARE FEET2,449
MLS#O6451658
STATUSActive
PROPERTY TYPEResidential - Single Family
SUBDIVISIONGROVELAND CASCADES GROVELAND
Property Description
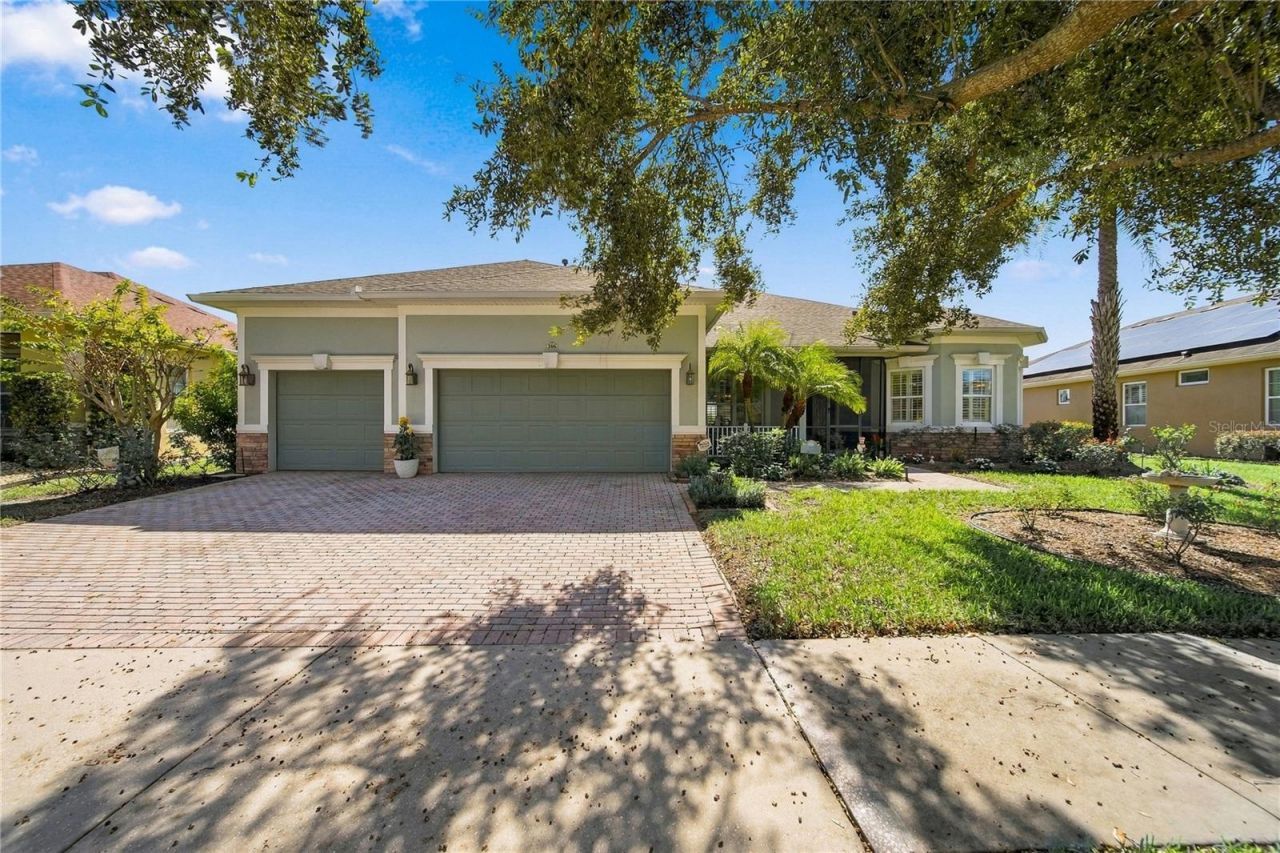
Discover elevated Florida living in this beautifully maintained home at 166 Bayou Bend Rd, Groveland, FL 34736, located in the sought-after, 55+ gated community of Trilogy. Offering 3 bedrooms, a versatile den/office, 2.5 bathrooms, and 2,449 square feet, this inviting residence blends comfort, functionality, and scenic surroundings. The open-concept floor plan, attractive tile flooring, and tranquil lake and water views from most rooms create a light, welcoming atmosphere. Enjoy the Florida lifestyle year-round from the screened-in patio, the perfect spot for morning coffee, outdoor dining, or relaxing while taking in the peaceful views.Thoughtfully maintained and updated by the current owners since 2011, the home features two updated A/C units, a newer hot water heater, dishwasher, garbage disposal, washer and dryer, microwave, updated electrical panel, sprinkler control panel, tile flooring, and an extended screened-in porch. With floor to ceiling tiles in the showers, the wainscoting in all the entertaining areas, the indoor intercom system, the spacious 3 car garage and the panoramic views of the Bayou and the sunsets make this the perfect home. These improvements offer added peace of mind and everyday convenience. Trilogy residents enjoy an exceptional resort-style lifestyle centered around an impressive 57,000-square-foot clubhouse, featuring a community restaurant, sports and recreation areas, and an array of amenities and social opportunities. From the gated entrance to the scenic waterfront views and vibrant community atmosphere, this home offers an appealing blend of relaxed Florida living and active adult community amenities. Experience the comfort, convenience, and lifestyle that make Trilogy a desirable place to call home!
Property Features
Property Type: Residential - Single Family
Cooling: Central Air
Garage: 3 car attached
Heating: Central
Home Style: Ranch
Lot Size: 0.23 Acres
Roof Type: Shingle
Stories: 1.0
Taxes: $5,559
Year Built: 2011
Amenities
Ceiling Fans(s)
Crown Molding
High Ceilings
Open Floorplan
Split Bedroom
Stone Counters
Tray Ceiling(s)
Garden
Lighting
Feature Descriptions
Additional Rooms: Den/Library/Office
Appliances: Dishwasher, Disposal, Dryer, Electric Water Heater
Association Amenities: Clubhouse, Fitness Center, Gated, Maintenance, Pickleball Court(s), Pool, Security, Tennis Court(s)
Community Features: Buyer Approval Required, Clubhouse, Deed Restrictions, Fitness Center, Gated Community - Guard, Golf Carts OK, Pool, Racquetball, Restaurant, Sidewalks, Tennis Court(s)
Days on Site: 1
Directions: From 50 or Colonial, turn right on to 27 Northbound, pass Lakeridge Winery, make a left on Wilson Lake Rd; Go to the guard gate (second gate) left on Spanish Cove Way, right on Falling Acorn Ave, left on Silver Maple, left on Bayou Bend rd, house will be
Exterior: Block, Concrete, Stucco
Flood Zone Code: X*
Flooring: Carpet, Tile
Foundation: Slab
Frontage Bayou: 30
Frontage Lake: 30
Frontage Pond: 30
HOA Fee: 588/ Monthly
HOA Y/N: Yes
Home Warranty Y/N: No
Listing Terms: Assumable, VA Loan
Lot Dimensions: 0.23
Number of Pets: 2
Other Equipment: Irrigation Equipment
Ownership: Fee Simple
Parking: Driveway, Garage Door Opener
Parking Notes: Driveway, Garage Door Opener
Pets Allowed: Breed Restrictions
Pets Restrictions: Confirm restrictions and rules with HOA
Pets Size: Medium (36-60 Lbs.)
Property Attached Y/N: No
Property Sub-Type: Single Family Residence
Security: Gated Community
Senior Community: Yes
Sewer: Public Sewer
Showing Instructions: Sentri Lock Box, Appointment Only, Lock Box Electronic, ShowingTime
Special Sale Provisions: None
Utilities: Cable Connected, Electricity Connected, Public, Underground Utilities, Water Connected
Water: Public
Water Access Y/N: No
Waterfront Features: Bayou, Lake Front, Pond
Water View: Bayou, Lake, Pond
Windows: Blinds, Shades, Shutters
Zoning: PUD
Room Sizes
Living Room: 18x17
Kitchen: 12x16
Primary Bedroom: 17x13
Bedroom 2: 11x10
Bedroom 3: 10x10
Office: 11x14
Dining Room: 10x11
Balcony/Porch/Lanai: 35x22
Listed By / Shown By
Listed By
Agency Name: FANNIE HILLMAN & ASSOCIATES
Agency Contact: 407-644-1234
Shown By
Agent Name: Victoria Watley
Agent Phone: (706) 577-8192
Agency Title: Robb Harrison Realty, Inc.

Estimate Your Payment
Estimated Payment
$ 4,166.39 per month $3,528.14 Principal & Interest $463.25 Property Tax $175.00 Homeowner's InsuranceChange Payment Information




Member Participants (and their affiliated licensees, if applicable) shall indicate on their websites that IDX information is provided exclusively for consumers’ personal non-commercial use, that it may not be used for any purpose other than to identify prospective properties consumers may be interested in purchasing, that the data is deemed reliable but is not guaranteed by MLS GRID, and that the use of the MLS GRID Data may be subject to an end user license agreement prescribed by the Member Participant’s applicable MLS if any and as amended from time to time. MLS GRID may, at its discretion, require use of other disclaimers as necessary to protect Member Participant, and/or their MLS from liability.
Based on information submitted to the MLS GRID. All data is obtained from various sources and may not have been verified by broker or MLS GRID. Supplied Open House Information is subject to change without notice. All information should be independently reviewed and verified for accuracy. Properties may or may not be listed by the office/agent presenting the information.
Privacy Policy / DMCA Notice / ADA Accessibility


This site is hosted, designed and copyright
© 1994 - 2026 by
Delta Media Group, Inc. -- Patent Pending --
Agency License Information: Real Estate Corporation FL License CQ1067934
Agent License Information: SL3638385
166 Bayou Bend Road | MLS# O6451658
This single family home located at 166 Bayou Bend Road , Groveland, FL 34736 is currently listed for sale with an asking price of $600,000. This property was built in 2011 and has 3 bedrooms and 2 full and 1 partial baths with 2449 sq. ft. Bayou Bend Road is located in the GROVELAND CASCADES GROVELAND subdivision. Search GROVELAND CASCADES GROVELAND real estate on vwatley.robbharrison.com today.