


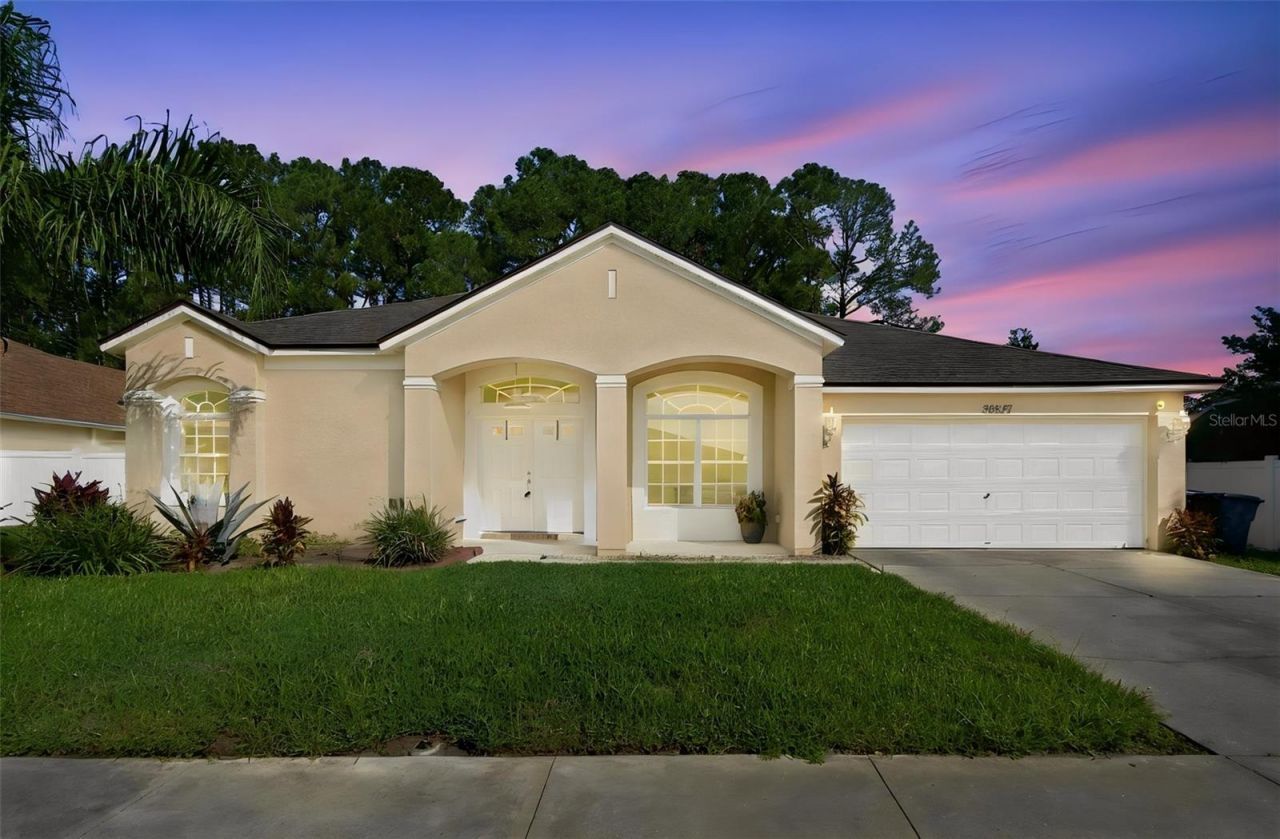

BEDS5
BATHS3 full 1 partial
SQUARE FEET3,032
MLS#TB8560275
STATUSActive
PROPERTY TYPEResidential - Single Family
SUBDIVISIONPINE GLEN
Property Description
Beautifully updated 5-bedroom, 3-bathroom pool home offering 3,032 square feet of heated living space! Fully renovated approximately four years ago, this impressive property features updated flooring and a new roof. The spacious layout offers flexibility for family living, guests, hobbies, and more. A separate private office provides the perfect space for working from home or creating your own dedicated workspace.Step outside and enjoy the best of Florida living with a private swimming pool enclosed by a screened-in pool area, ideal for relaxing, entertaining, and enjoying the outdoors with added comfort. Whether you're enjoying your morning coffee poolside or hosting weekend gatherings, this backyard offers the perfect setting.With generous living space, desirable features, and a private screened pool area, this home is a wonderful opportunity for buyers seeking comfort, functionality, and the Florida lifestyle. Schedule your private showing today!
Property Features
Property Type: Residential - Single Family
Cooling: Central Air
Heating: Central
Lot Size: 0.21 Acres
Roof Type: Shingle
Stories: 2.0
Taxes: $8,229
Year Built: 2005
Amenities
Ceiling Fans(s)
Thermostat
Walk-In Closet(s)
Sidewalk
Feature Descriptions
Additional Rooms: Den/Library/Office
Appliances: Dishwasher, Disposal, Dryer, Microwave, Range, Refrigerator, Washer
Community Features: Gated Community - No Guard
Days on Site: 2
Directions: From US-41 (Land Oâ?? Lakes Blvd), turn west onto Community Center Drive, then turn left onto School Road. Turn right onto Lake Thomas Road and left onto Pine Glen Place to enter the Pine Glen community. Continue to Riverforest Drive, then follow the neig
Exterior: Block, Frame
Flood Zone Code: X*
Flooring: Carpet, Laminate, Tile
Foundation: Slab
Garage Dimensions: 24x24
HOA Fee: 98/ Monthly
HOA Y/N: Yes
Home Warranty Y/N: No
Listing Terms: Cash, Conventional, FHA, Other, VA Loan
Lot Dimensions: 0.21
Ownership: Fee Simple
Parking: Driveway
Parking Notes: Driveway
Patio/Porch: Covered, Enclosed, Rear Porch, Screened
Pets Allowed: Yes
Pets Restrictions: Buyer to verify pet restrictions with HOA during the due diligence period.
Pool: In Ground
Property Attached Y/N: No
Property Sub-Type: Single Family Residence
Security: Gated Community
Sewer: Public Sewer
Showing Instructions: Lockbox
Special Sale Provisions: None
Swimming Pool: Yes
Utilities: BB/HS Internet Available, Cable Available, Electricity Available, Sewer Available, Water Available
Water: Public
Water Access Y/N: No
Zoning: R3
Listed By / Shown By
Listed By
Agency Name: HOME PRIME REALTY LLC
Agency Contact: 8134974441
Shown By
Agent Name: Victoria Watley
Agent Phone: (706) 577-8192
Agency Title: Robb Harrison Realty, Inc.

Estimate Your Payment
Estimated Payment
$ 4,197.57 per month $3,345.86 Principal & Interest $685.75 Property Tax $165.96 Homeowner's InsuranceChange Payment Information




Member Participants (and their affiliated licensees, if applicable) shall indicate on their websites that IDX information is provided exclusively for consumers’ personal non-commercial use, that it may not be used for any purpose other than to identify prospective properties consumers may be interested in purchasing, that the data is deemed reliable but is not guaranteed by MLS GRID, and that the use of the MLS GRID Data may be subject to an end user license agreement prescribed by the Member Participant’s applicable MLS if any and as amended from time to time. MLS GRID may, at its discretion, require use of other disclaimers as necessary to protect Member Participant, and/or their MLS from liability.
Based on information submitted to the MLS GRID. All data is obtained from various sources and may not have been verified by broker or MLS GRID. Supplied Open House Information is subject to change without notice. All information should be independently reviewed and verified for accuracy. Properties may or may not be listed by the office/agent presenting the information.
Privacy Policy / DMCA Notice / ADA Accessibility


This site is hosted, designed and copyright
© 1994 - 2026 by
Delta Media Group, Inc. -- Patent Pending --
Agency License Information: Real Estate Corporation FL License CQ1067934
Agent License Information: SL3638385
20827 Woodvale Lane | MLS# TB8560275
This single family home located at 20827 Woodvale Lane, Land O Lakes, FL 34638 is currently listed for sale with an asking price of $569,000. This property was built in 2005 and has 5 bedrooms and 3 full and 1 partial baths with 3032 sq. ft. Woodvale Lane is located in the PINE GLEN subdivision. Search PINE GLEN real estate on vwatley.robbharrison.com today.