



BEDS3
BATHS2 full
SQUARE FEET1,680
MLS#TB8558949
STATUSActive
PROPERTY TYPEResidential - Single Family
SUBDIVISIONESTANCIA
Property Description
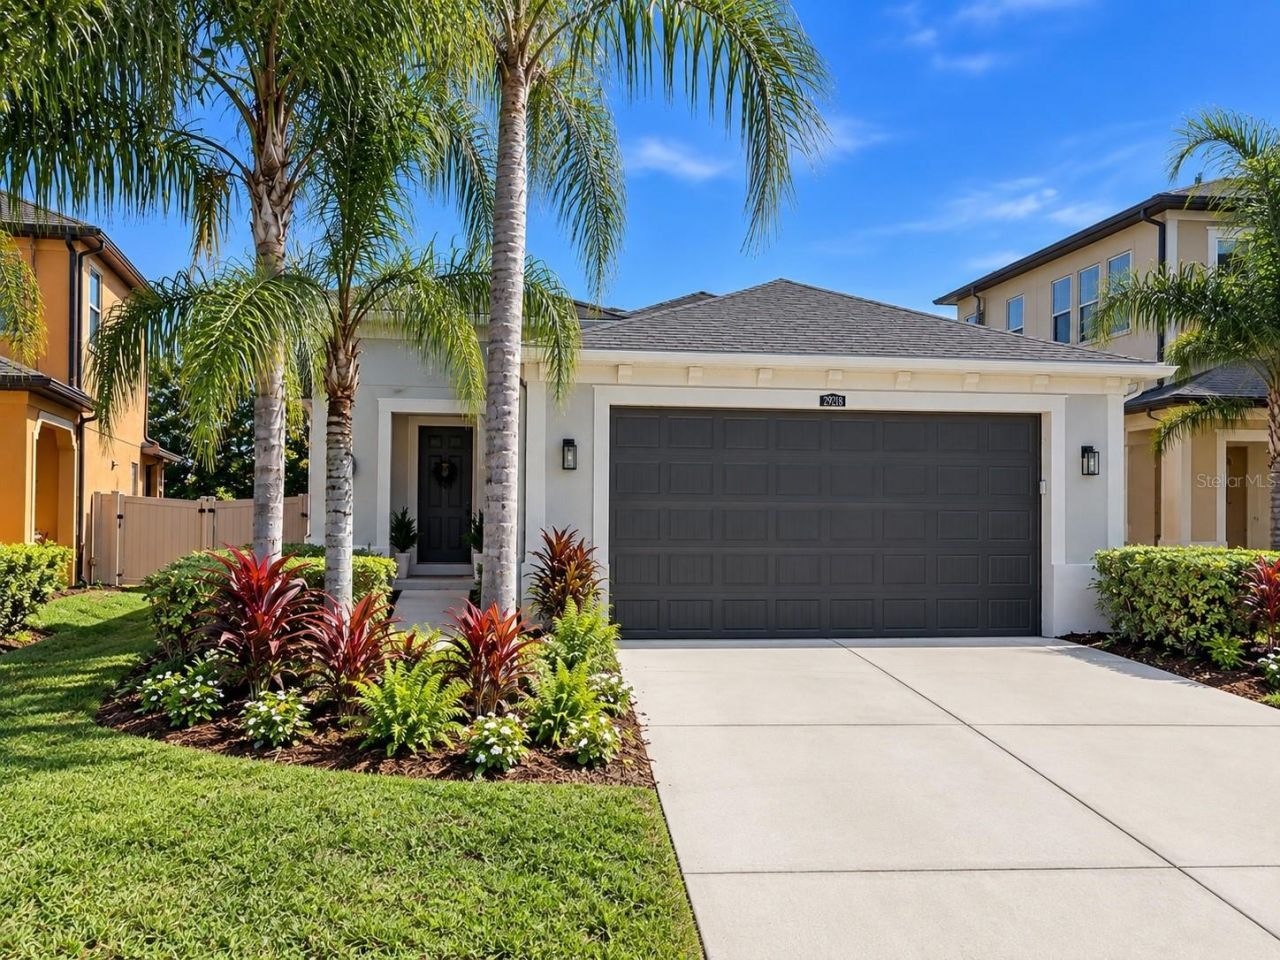
Welcome home to Estancia at Wiregrass Ranch! This beautifully maintained, one-owner CalAtlantic home features an open-concept layout, quality finishes, and inviting spaces that make everyday living and entertaining feel effortless.The centrally located kitchen makes a statement with an expanded island, gas cooktop, double ovens, generous pantry storage, and beautifully updated countertops. The open layout flows seamlessly into the main living and dining areas, creating a welcoming space to gather with family and friends. Fresh interior and exterior paint and updated light fixtures throughout give the home a refreshed, move-in-ready feel.The desirable split-bedroom floor plan offers added privacy, with the primary suite tucked away at the rear of the home. Unwind in your private retreat, complete with a spacious walk-in closet and an ensuite bath featuring an oversized walk-in shower. Two additional bedrooms provide flexibility for guests, family, or a home office.Step outside to a fully fenced backyard designed for enjoying Florida living with less maintenance. Whether you're relaxing at home, entertaining friends, or enjoying a quiet evening outdoors, this space offers room to make it your own.Located in the sought-after Estancia at Wiregrass Ranch community, residents enjoy access to resort-style amenities and convenient proximity to the heart of Wesley Chapel's booming growth, you are just 5 to 10 minutes from The Shops at Wiregrass, Tampa Premium Outlets, and The Grove. You are also moments away from top-tier medical facilities, quick I-75 access, AdventHealth Center Ice, and the upcoming downtown district featuring Whole Foods, Publix, and a flagship Target. If you've been searching for a home that is move-in ready and is convenient to Wesley Chapel, this is one worth seeing. Schedule your private showing and discover the comfort and convenience of Estancia living.
Property Features
Property Type: Residential - Single Family
Cooling: Central Air
Heating: Central, Electric
Home Style: Other, Mediterranean
Lot Size: 0.12 Acres
Roof Type: Shingle
Stories: 1.0
Taxes: $4,017
Year Built: 2016
Amenities
Ceiling Fans(s)
Walk-In Closet(s)
Other
Feature Descriptions
Appliances: Built-In Oven, Dishwasher, Disposal, Dryer, Gas Cooktop, Microwave, Refrigerator, Tankless Water Heater, Washer, Water Softener
Association Amenities: Pool, Tennis Court(s)
Community Features: Clubhouse, Dog Park, Fitness Center, Golf Carts OK, Playground, Pool, Sidewalks, Tennis Court(s)
Days on Site: 5
Directions: I-75 N (SR-93A).Go for 17.9 mi.Take exit 279 toward CR-54 E onto SR-54 E (Wesley Chapel Blvd).Go for 0.9 mi.Turn right onto Wiregrass Ranch Blvd.Go for 1.6 mi.Turn right onto Santa Luce Dr.Go for 0.1 mi.Turn left onto Perilli Pl.Go for 190 ft.Turn left on
Disaster Mitigation: Above Flood Plain, Fire/Smoke Detection Integration
Energy Efficient: Insulation
Exterior: Block, Concrete, Stucco
Flood Zone Code: X
Flooring: Laminate, Luxury Vinyl, Tile
Foundation: Slab
HOA Fee: 78/ Quarterly
HOA Y/N: Yes
Home Warranty Y/N: No
Listing Terms: Cash, Conventional, FHA, VA Loan
Lot: Level
Lot Dimensions: 0.12
Ownership: Fee Simple
Pets Allowed: Yes
Pets Restrictions: Verify with HOA
Property Attached Y/N: No
Property Sub-Type: Single Family Residence
Sewer: Public Sewer
Showing Instructions: Coming Soon - Allowing Showings, Other, See Remarks, ShowingTime
Special Sale Provisions: None
Utilities: Public
Water: Public
Water Access Y/N: No
Zoning: MPUD
Room Sizes
Kitchen: 12x13
Primary Bedroom: 13x13
Living Room: 15x16
Bedroom 2: 10x12
Bedroom 3: 10x10
Dining Room: 16x11
Local Schools
High School: Wiregrass Ranch High-PO
Middle School: John Long Middle-PO
Elementary School: Wiregrass Elementary
Listed By / Shown By
Listed By
Agency Name: URBAN CORE REALTY
Agency Contact: 813-418-0207
Shown By
Agent Name: Victoria Watley
Agent Phone: (706) 577-8192
Agency Title: Robb Harrison Realty, Inc.

Estimate Your Payment
Estimated Payment
$ 3,234.93 per month $2,763.13 Principal & Interest $334.75 Property Tax $137.05 Homeowner's InsuranceChange Payment Information




Member Participants (and their affiliated licensees, if applicable) shall indicate on their websites that IDX information is provided exclusively for consumers’ personal non-commercial use, that it may not be used for any purpose other than to identify prospective properties consumers may be interested in purchasing, that the data is deemed reliable but is not guaranteed by MLS GRID, and that the use of the MLS GRID Data may be subject to an end user license agreement prescribed by the Member Participant’s applicable MLS if any and as amended from time to time. MLS GRID may, at its discretion, require use of other disclaimers as necessary to protect Member Participant, and/or their MLS from liability.
Based on information submitted to the MLS GRID. All data is obtained from various sources and may not have been verified by broker or MLS GRID. Supplied Open House Information is subject to change without notice. All information should be independently reviewed and verified for accuracy. Properties may or may not be listed by the office/agent presenting the information.
Privacy Policy / DMCA Notice / ADA Accessibility


This site is hosted, designed and copyright
© 1994 - 2026 by
Delta Media Group, Inc. -- Patent Pending --
Agency License Information: Real Estate Corporation FL License CQ1067934
Agent License Information: SL3638385
29218 Perilli Place | MLS# TB8558949
This single family home located at 29218 Perilli Place, Wesley Chapel, FL 33543 is currently listed for sale with an asking price of $469,900. This property was built in 2016 and has 3 bedrooms and 2 full baths with 1680 sq. ft. Perilli Place is located in the ESTANCIA subdivision. Search ESTANCIA real estate on vwatley.robbharrison.com today.