



BEDS4
BATHS2 full 1 partial
SQUARE FEET2,041
MLS#O6425584
STATUSActive
PROPERTY TYPERental - Single Family
SUBDIVISIONSOUTH BRANCH PRESERVE
Property Description
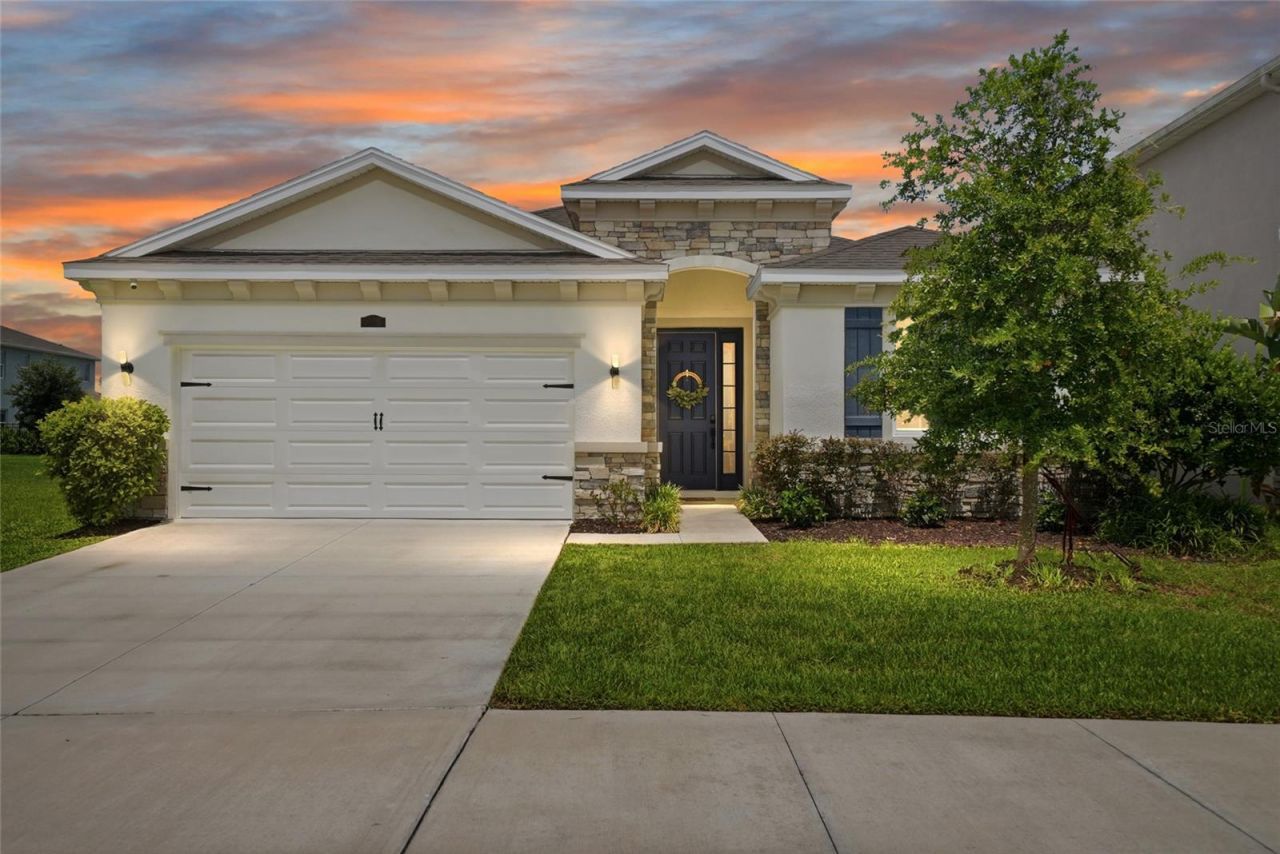
Welcome to this stunning 2021-built, one-story home with an incredible water view and no rear neighbors! This 4-bedroom, 2.5-bathroom home with a 2-car garage showcases thoughtful design and premium upgrades. The kitchen features upgraded appliances and includes a custom-built pantry with a convenient work counter. The home features Deako, Plug-n-Play lights switches, a modular switch system enabling customization without rewiring. The primary bedroom offers two walk-in closets with built-in shelving and an amazing water view. The home is fitted with versatile window treatments that open from both the top and bottom. Enjoy outdoor living with a fence and screened patio equipped with nano wiring to keep bugs and pollen out. The kitchen and bathrooms boast matching granite countertops, and all door handles and hinges have been upgraded. Preserve is a beautiful community in a highly desired area of Tampa Bay that offers its residents a relaxing lifestyle with high-end amenities, including a clubhouse, a heated pool and lap pool, tot lot, sports fields, dog park, walking trails, and scenic ponds, all while being near shopping, dining, and the area's top schools. Schedule your showing today!
Property Features
Property Type: Rental - Single Family
Cooling: Central Air
Garage: 2 car attached
Heating: Central, Electric
Lot Size: 0.13 Acres
Year Built: 2021
Amenities
Ceiling Fans(s)
Living Room/Dining Room Combo
Open Floorplan
Thermostat
Walk-In Closet(s)
Feature Descriptions
Appliances: Dishwasher, Dryer, Ice Maker, Microwave, Range, Refrigerator, Washer, Water Filtration System
Association Amenities: Pool
Community Features: Pool
Directions: From North Dale Mabry/Land O' Lakes Blvd, head west on SR-54.
Flood Zone Code: X
HOA Y/N: Yes
Home Warranty Y/N: No
Lease Terms: Twelve Months
Lot Dimensions: 0.13
Pets Allowed: Cats OK, Dogs OK, Pet Deposit, Yes
Property Attached Y/N: No
Property Sub-Type: Single Family Residence
Showing Instructions: Appointment Only, Combination Lock Box, ShowingTime
Water Access Y/N: No
Room Sizes
Great Room: 17x22.6
Kitchen: 11.8x14.2
Primary Bedroom: 15x15
Local Schools
High School: J.W. Mitchell High-PO
Middle School: Seven Springs Middle-PO
Elementary School: Odessa Elementary
Listed By / Shown By
Listed By
Agency Name: FLORIDA INVESTMENT REALTY GRP
Agency Contact: 407-937-8450
Shown By
Agent Name: Victoria Watley
Agent Phone: (706) 577-8192
Agency Title: Robb Harrison Realty, Inc.





Member Participants (and their affiliated licensees, if applicable) shall indicate on their websites that IDX information is provided exclusively for consumers’ personal non-commercial use, that it may not be used for any purpose other than to identify prospective properties consumers may be interested in purchasing, that the data is deemed reliable but is not guaranteed by MLS GRID, and that the use of the MLS GRID Data may be subject to an end user license agreement prescribed by the Member Participant’s applicable MLS if any and as amended from time to time. MLS GRID may, at its discretion, require use of other disclaimers as necessary to protect Member Participant, and/or their MLS from liability.
Based on information submitted to the MLS GRID. All data is obtained from various sources and may not have been verified by broker or MLS GRID. Supplied Open House Information is subject to change without notice. All information should be independently reviewed and verified for accuracy. Properties may or may not be listed by the office/agent presenting the information.
Privacy Policy / DMCA Notice / ADA Accessibility


This site is hosted, designed and copyright
© 1994 - 2026 by
Delta Media Group, Inc. -- Patent Pending --
Agency License Information: Real Estate Corporation FL License CQ1067934
Agent License Information: SL3638385
3228 Living Coral Drive | MLS# O6425584
This property located at 3228 Living Coral Drive , Odessa, FL 33556 is currently listed for rent with an asking price of $3,000 / Monthly. Search Odessa real estate on vwatley.robbharrison.com today.