



BEDS4
BATHS3 full
SQUARE FEET3,374
MLS#O6452381
STATUSActive
PROPERTY TYPEResidential - Single Family
SUBDIVISIONHEATHROW COUNTRY ESTATE
Property Description
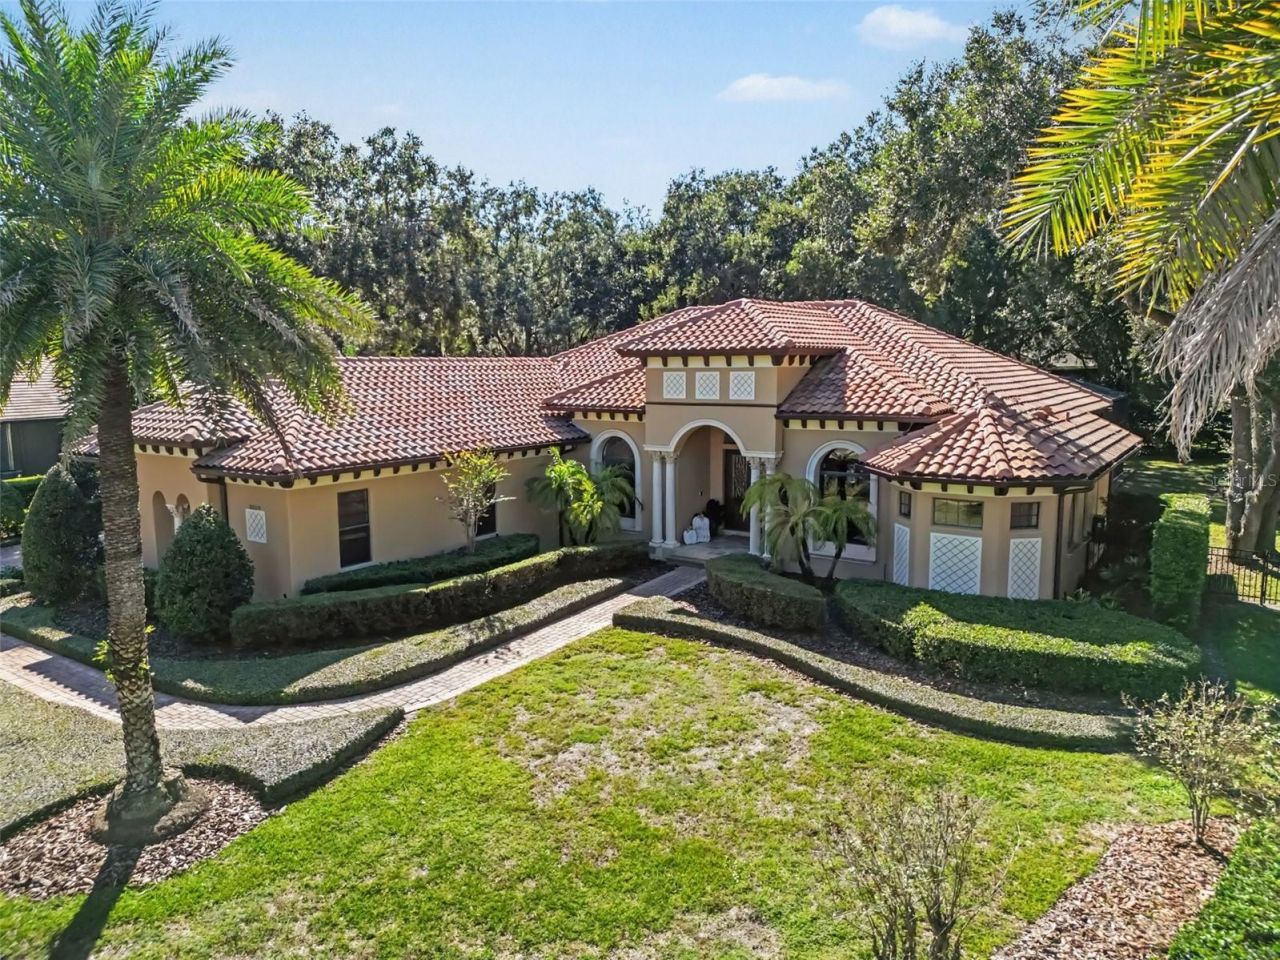
Located in the guard-gated golf community of RedTail Golf Club, this custom home by Mark Irvin offers 4 bedrooms, 3 bathrooms, a dedicated office, and 3,300+ square feet of living space. Inside, level-five smooth-finish walls and ceilings complement ivory travertine, Mirage red oak hardwood flooring, and the home's only carpeted room has newly replaced carpet. Designer lighting is installed in all of the main living areas. Custom cabinetry, granite, marble, and quartz surfaces are consistent throughout the home. The kitchen features Thermador appliances, including a six-burner gas cooktop with griddle, built-in double ovens, and integrated refrigeration, along with a built-in Miele coffee system. A custom entertainment center with an electric fireplace serves as a focal point in the living area. The primary suite features spa-inspired finishes, while the dedicated office offers a separate workspace.Disappearing glass sliders open the living area to a private outdoor setting with a fully refinished saltwater pool, dual fire bowls, and a gas-heated spa. A large-capacity 30 kW whole-house generator provides backup power to the entire home. Additional features include two high-efficiency Trane HVAC systems with air purification, installed in 2019 and 2020 and rated above 20 SEER; new blown-in insulation; an inline tankless gas water heater; and Rmax foam insulation between the block walls and drywall. The three-car garage features epoxy flooring and custom cabinetry that convey with the home. RedTail Golf Club amenities include a championship golf course, private clubhouse, dining, resort-style pool, fitness center, tennis courts, and expansive golf practice facilities. Schedule your showing to see this extraordinary estate in person.
Property Features
Property Type: Residential - Single Family
Cooling: Central Air
Garage: 3 car attached
Heating: Electric
Home Style: Patio Home
Lot Size: 0.55 Acres
Roof Type: Tile
Stories: 1.0
Taxes: $6,458
Year Built: 2007
Amenities
Built-in Features
Crown Molding
Eat-in Kitchen
High Ceilings
Kitchen/Family Room Combo
Open Floorplan
Solid Wood Cabinets
Split Bedroom
Stone Counters
Thermostat
Tray Ceiling(s)
Walk-In Closet(s)
Lighting
Private Entrance
Rain Gutters
Sidewalk
Feature Descriptions
Additional Rooms: Den/Library/Office
Appliances: Built-In Oven, Dishwasher, Disposal, Gas Water Heater, Microwave, Range, Range Hood, Refrigerator
Community Features: Clubhouse, Deed Restrictions, Gated Community - Guard, Golf Carts OK, Golf, Irrigation-Reclaimed Water, Pool, Restaurant, Sidewalks, Tennis Court(s)
Directions: From State Road 46, travel north on County Road 46A approximately 4.5 miles to the RedTail entrance on the left. Proceed through the gate, turn left onto Hawks Run Lane, then right onto Hawks Lake Lane. Continue to 32519 Hawks Lake Lane on the right.
Exterior: Block, Brick, Stucco
Fireplace: Electric
Fireplace Y/N: Yes
Flood Zone Code: X
Flooring: Travertine, Wood
Foundation: Slab
HOA Fee: 342/ Monthly
HOA Y/N: Yes
Home Warranty Y/N: No
Listing Terms: Cash, Conventional, VA Loan
Lot Dimensions: 0.55
Other Equipment: Private Entrance
Ownership: Fee Simple
Patio/Porch: Covered, Enclosed
Pets Allowed: Yes
Pets Restrictions: Buyer is responsible to verify all pet restrictions with the HOA.
Pool: In Ground
Property Attached Y/N: No
Property Sub-Type: Single Family Residence
Sewer: Public Sewer
Showing Instructions: ShowingTime
Spa: Heated
Special Sale Provisions: None
Swimming Pool: Yes
Utilities: Water Available, Water Connected
Vegetation: Mature Landscaping
Water: Public
Water Access Y/N: No
Zoning: PUD
Room Sizes
Kitchen: 16x13
Family Room: 21x17
Office: 14x10
Living Room: 19x19
Primary Bedroom: 22x15
Bedroom 2: 12x11
Bedroom 3: 13x11
Bedroom 4: 13x12
Local Schools
High School: Mount Dora High
Middle School: Mount Dora Middle
Elementary School: Sorrento Elementary
Listed By / Shown By
Listed By
Agency Name: PALMANO GROUP RE BROKERAGE LLC
Agency Contact: 321-214-1211
Shown By
Agent Name: Victoria Watley
Agent Phone: (706) 577-8192
Agency Title: Robb Harrison Realty, Inc.

Estimate Your Payment
Estimated Payment
$ 8,185.16 per month $7,285.62 Principal & Interest $538.17 Property Tax $361.38 Homeowner's InsuranceChange Payment Information




Member Participants (and their affiliated licensees, if applicable) shall indicate on their websites that IDX information is provided exclusively for consumers’ personal non-commercial use, that it may not be used for any purpose other than to identify prospective properties consumers may be interested in purchasing, that the data is deemed reliable but is not guaranteed by MLS GRID, and that the use of the MLS GRID Data may be subject to an end user license agreement prescribed by the Member Participant’s applicable MLS if any and as amended from time to time. MLS GRID may, at its discretion, require use of other disclaimers as necessary to protect Member Participant, and/or their MLS from liability.
Based on information submitted to the MLS GRID. All data is obtained from various sources and may not have been verified by broker or MLS GRID. Supplied Open House Information is subject to change without notice. All information should be independently reviewed and verified for accuracy. Properties may or may not be listed by the office/agent presenting the information.
Privacy Policy / DMCA Notice / ADA Accessibility


This site is hosted, designed and copyright
© 1994 - 2026 by
Delta Media Group, Inc. -- Patent Pending --
Agency License Information: Real Estate Corporation FL License CQ1067934
Agent License Information: SL3638385
32519 Hawks Lake Lane | MLS# O6452381
This single family home located at 32519 Hawks Lake Lane, Sorrento, FL 32776 is currently listed for sale with an asking price of $1,239,000. This property was built in 2007 and has 4 bedrooms and 3 full baths with 3374 sq. ft. Hawks Lake Lane is located in the HEATHROW COUNTRY ESTATE subdivision. Search HEATHROW COUNTRY ESTATE real estate on vwatley.robbharrison.com today.