



BEDS3
BATHS2 full
SQUARE FEET1,448
MLS#O6452853
STATUSActive
PROPERTY TYPERental - Single Family
SUBDIVISIONSILVER SPGS SHORES
Property Description
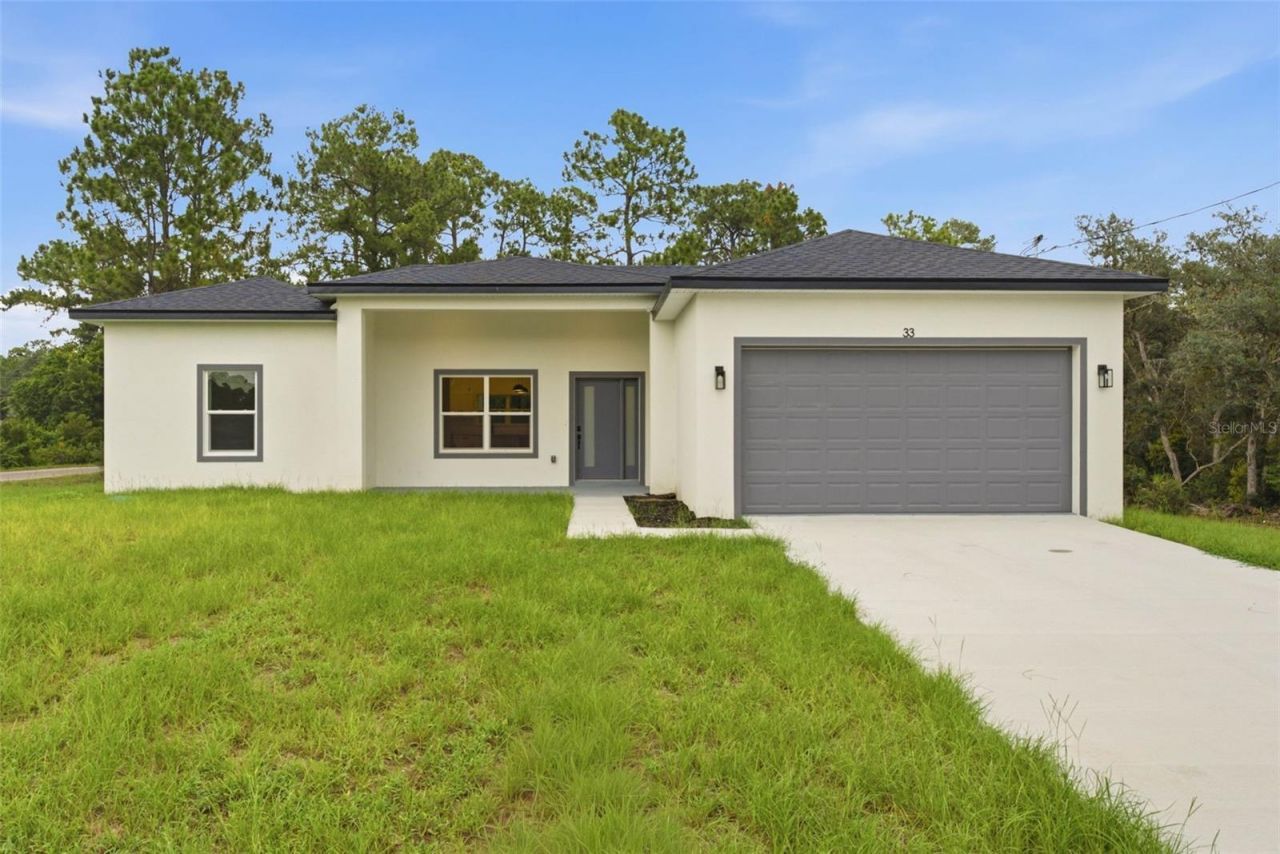
Virtually Staged. Welcome to this beautiful 3-bedroom, 2-bathroom home in Ocklawaha! Situated on a desirable corner lot, this property offers extra space and great curb appeal. Featuring a modern open floor plan and high ceilings, this home is designed for comfort and functionality. The living room boasts 9-foot ceilings, creating a bright and airy atmosphere. The kitchen features elegant quartz countertops and comes fully equipped with appliances, including a dishwasher, refrigerator, microwave, and range. Stylish pendant lights over the kitchen island and in the dining area add a modern touch to the space, while the beautiful wood-and-glass front entry door enhances the home's overall charm.Enjoy durable and stylish vinyl flooring throughout, along with ceiling fans in key areas for added comfort. The bathrooms feature elegant finishes that add a touch of sophistication. Step outside to a covered patio, perfect for relaxing and enjoying the backyard, whether you're entertaining guests or unwinding after a long day.With its modern finishes, functional layout, and inviting outdoor space, this home offers the perfect balance of style and everyday comfort. Don't miss the opportunity to make this beautiful property your next home!
Property Features
Property Type: Rental - Single Family
Cooling: Central Air
Heating: Central
Lot Size: 0.24 Acres
Year Built: 2026
Amenities
Kitchen/Family Room Combo
Living Room/Dining Room Combo
Open Floorplan
Stone Counters
Walk-In Closet(s)
Feature Descriptions
Appliances: Dishwasher, Disposal, Microwave, Range, Refrigerator
Days on Site: 1
Directions: From ES 113, head north and turn right onto the main connecting road. Continue for about 2 miles, then turn left onto the next main street. Follow this road for 1.5 miles until you reach Fisher Place, then turn right. Continue a short distance, and 33 Fis
Flood Zone Code: X
Home Warranty Y/N: No
Lot Dimensions: 0.24
Pets Allowed: Cats OK, Dogs OK, Pet Deposit
Property Attached Y/N: No
Property Sub-Type: Single Family Residence
Showing Instructions: Call Listing Agent, Text List Agent
Water Access Y/N: No
Listed By / Shown By
Listed By
Agency Name: MCO REALTY GROUP LLC
Agency Contact: 407-747-3822
Shown By
Agent Name: Victoria Watley
Agent Phone: (706) 577-8192
Agency Title: Robb Harrison Realty, Inc.





Member Participants (and their affiliated licensees, if applicable) shall indicate on their websites that IDX information is provided exclusively for consumers’ personal non-commercial use, that it may not be used for any purpose other than to identify prospective properties consumers may be interested in purchasing, that the data is deemed reliable but is not guaranteed by MLS GRID, and that the use of the MLS GRID Data may be subject to an end user license agreement prescribed by the Member Participant’s applicable MLS if any and as amended from time to time. MLS GRID may, at its discretion, require use of other disclaimers as necessary to protect Member Participant, and/or their MLS from liability.
Based on information submitted to the MLS GRID. All data is obtained from various sources and may not have been verified by broker or MLS GRID. Supplied Open House Information is subject to change without notice. All information should be independently reviewed and verified for accuracy. Properties may or may not be listed by the office/agent presenting the information.
Privacy Policy / DMCA Notice / ADA Accessibility


This site is hosted, designed and copyright
© 1994 - 2026 by
Delta Media Group, Inc. -- Patent Pending --
Agency License Information: Real Estate Corporation FL License CQ1067934
Agent License Information: SL3638385
33 Fisher Place | MLS# O6452853
This property located at 33 Fisher Place , Ocklawaha, FL 32179 is currently listed for rent with an asking price of $1,700 / Monthly. Search Ocklawaha real estate on vwatley.robbharrison.com today.