



BEDS3
BATHS2 full 1 partial
SQUARE FEET1,772
MLS#TB8514126
STATUSActive
PROPERTY TYPEResidential - Townhouse
SUBDIVISIONPERSIMMON PLACE
Property Description
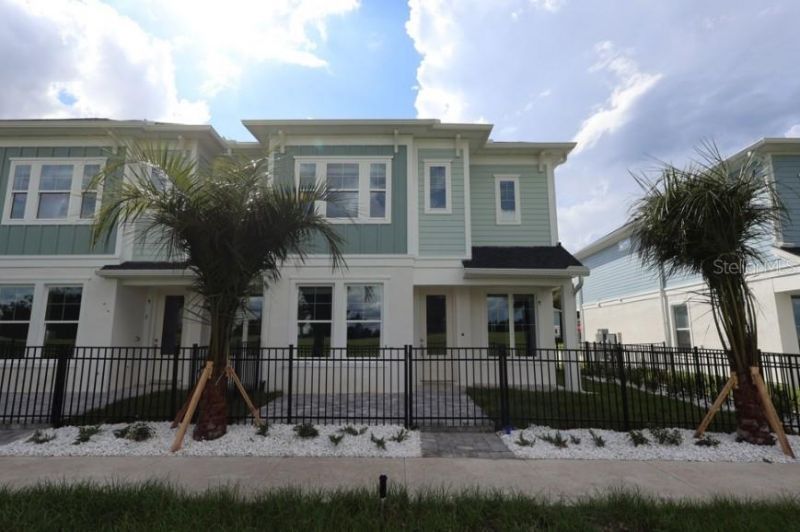
Under Construction. Enjoy the best of Wesley Chapel living at Persimmon Place at Wiregrass Ranch! Ideally located near top-rated Wiregrass Ranch schools, premier shopping, dining, and entertainment, this vibrant community puts everyday conveniences and weekend adventures within easy reach. Explore more than 100 shops and restaurants at The Shops at Wiregrass, enjoy nearby parks and recreation, or take advantage of convenient access to I-75 and I-275, both less than four miles away, for an easy commute to Tampa and surrounding areas. Built by David Weekley Homes, known for quality construction, energy-efficient features, and a commitment to customer care, this move-in-ready Freshwater townhome offers 1,772 square feet of comfortable, modern living. Featuring 3 bedrooms, 2.5 bathrooms, an open-concept main living area, and a versatile upstairs loft, this thoughtfully designed home offers the flexibility to fit your lifestyle, whether you need space to work from home, relax, or entertain. An abundance of windows fills the home with natural light, while the rear-entry two-car garage provides added convenience and extra storage space. Outside, enjoy your fenced-in, brick-paved porch and adjoining lawn area, with lawn maintenance and irrigation included so you can spend more time enjoying your home and less time on yard upkeep. Even better, this home comes truly move-in ready with a refrigerator, washer, dryer, blinds throughout, and a security system already included-making your move that much easier. Discover the convenience, comfort, and connected lifestyle waiting for you at Persimmon Place at Wiregrass Ranch, where everything you love about Wesley Chapel is right around the corner!**This property offers a limited-time interest rate incentive and closing costs.
Upcoming Open Houses
Open House Saturday October 24th, 11:00am - 3:00pm
Open House Sunday October 25th, 12:00pm - 4:00pm
Property Features
Property Type: Residential - Townhouse
Cooling: Central Air
Fenced: Yes
Garage: 2 car attached
Heating: Electric, Heat Pump
Home Style: Coastal
Lot Size: 0.03 Acres
Roof Type: Shingle
Stories: 2.0
Taxes: $515
Year Built: 2026
Amenities
In Wall Pest System
Kitchen/Family Room Combo
Open Floorplan
PrimaryBedroom Upstairs
Stone Counters
Thermostat
Walk-In Closet(s)
Courtyard
Rain Gutters
Sidewalk
Feature Descriptions
Additional Rooms: Great Room, Inside Utility, Loft
Appliances: Convection Oven, Dishwasher, Disposal, Dryer, Exhaust Fan, Microwave, Range, Refrigerator, Washer
Association Amenities: Cable TV, Pool
Builder: David Weekley Homes
Community Features: Community Mailbox, Deed Restrictions, Golf Carts OK, Pool, Sidewalks, Street Lights
Days on Site: 145
Directions: Exit 279 on CR-54 towards Zephyrhills/Wesley ChapelGo east onto Wesley Chapel BlvdTurn south onto Wiregrass Ranch BlvdGo through the roundabout and take the first exit to Lychee Street.
Disaster Mitigation: Above Flood Plain
Energy Efficient: Appliances, HVAC, Thermostat, Windows
Exterior: Block, Concrete, HardiPlank Type, Stucco, Frame
Fencing: Fenced, Other
Flood Zone Code: X
Flooring: Carpet, Tile
Foundation: Slab
HOA Fee: 713/ Quarterly
HOA Y/N: Yes
Home Warranty Y/N: No
Listing Terms: Cash, Conventional, FHA, VA Loan
Lot: In County, Near Public Transit, Sidewalk, Paved
Lot Dimensions: 0.03
Model: The Freshwater
Number of Pets: 3
Other Equipment: Irrigation Equipment
Ownership: Fee Simple
Parking: Alley Access, Garage Door Opener, Garage Faces Rear, Guest
Parking Notes: Alley Access, Garage Door Opener, Garage Faces Rear,
Patio/Porch: Front Porch
Pets Allowed: Breed Restrictions, Yes
Pets Restrictions: Per deed restrictions.
Property Attached Y/N: No
Property Sub-Type: Townhouse
Security: Security System, Smoke Detector(s)
Sewer: Public Sewer
Showing Instructions: Appointment Only, Call Before Showing, Contact Call Center, See Remarks
Special Sale Provisions: None
Utilities: BB/HS Internet Available, Fiber Optics, Sewer Connected, Sprinkler Recycled, Underground Utilities
Water: Public
Water Access Y/N: No
Windows: Blinds, Insulated Windows, Low-Emissivity Windows, Window Treatments
Zoning: RESI
Room Sizes
Living Room: 16x8
Kitchen: 16x12
Dining Room: 11x11
Primary Bedroom: 15x16
Bedroom 2: 12x13
Bedroom 3: 11x11
Primary Bathroom: 10x11
Loft: 8x8
Local Schools
High School: Wiregrass Ranch High-PO
Middle School: John Long Middle-PO
Elementary School: Wiregrass Elementary
Listed By / Shown By
Listed By
Agency Name: WEEKLEY HOMES REALTY COMPANY
Agency Contact: rstpierre@dwhomes.com
Shown By
Agent Name: Victoria Watley
Agent Phone: (706) 577-8192
Agency Title: Robb Harrison Realty, Inc.

Estimate Your Payment
Estimated Payment
$ 2,363.50 per month $2,210.92 Principal & Interest $42.92 Property Tax $109.66 Homeowner's InsuranceChange Payment Information




Member Participants (and their affiliated licensees, if applicable) shall indicate on their websites that IDX information is provided exclusively for consumers’ personal non-commercial use, that it may not be used for any purpose other than to identify prospective properties consumers may be interested in purchasing, that the data is deemed reliable but is not guaranteed by MLS GRID, and that the use of the MLS GRID Data may be subject to an end user license agreement prescribed by the Member Participant’s applicable MLS if any and as amended from time to time. MLS GRID may, at its discretion, require use of other disclaimers as necessary to protect Member Participant, and/or their MLS from liability.
Based on information submitted to the MLS GRID. All data is obtained from various sources and may not have been verified by broker or MLS GRID. Supplied Open House Information is subject to change without notice. All information should be independently reviewed and verified for accuracy. Properties may or may not be listed by the office/agent presenting the information.
Privacy Policy / DMCA Notice / ADA Accessibility


This site is hosted, designed and copyright
© 1994 - 2026 by
Delta Media Group, Inc. -- Patent Pending --
Agency License Information: Real Estate Corporation FL License CQ1067934
Agent License Information: SL3638385
3550 Caspian Chervil Street | MLS# TB8514126
This townhouse located at 3550 Caspian Chervil Street, Wesley Chapel, FL 33543 is currently listed for sale with an asking price of $375,990. This property was built in 2026 and has 3 bedrooms and 2 full and 1 partial baths with 1772 sq. ft. Caspian Chervil Street is located in the PERSIMMON PLACE subdivision. Search PERSIMMON PLACE real estate on vwatley.robbharrison.com today.