



BEDS4
BATHS2 full
SQUARE FEET1,846
MLS#TB8517751
STATUSActive
PROPERTY TYPEResidential - Single Family
SUBDIVISIONSILVERADO RANCH
Property Description
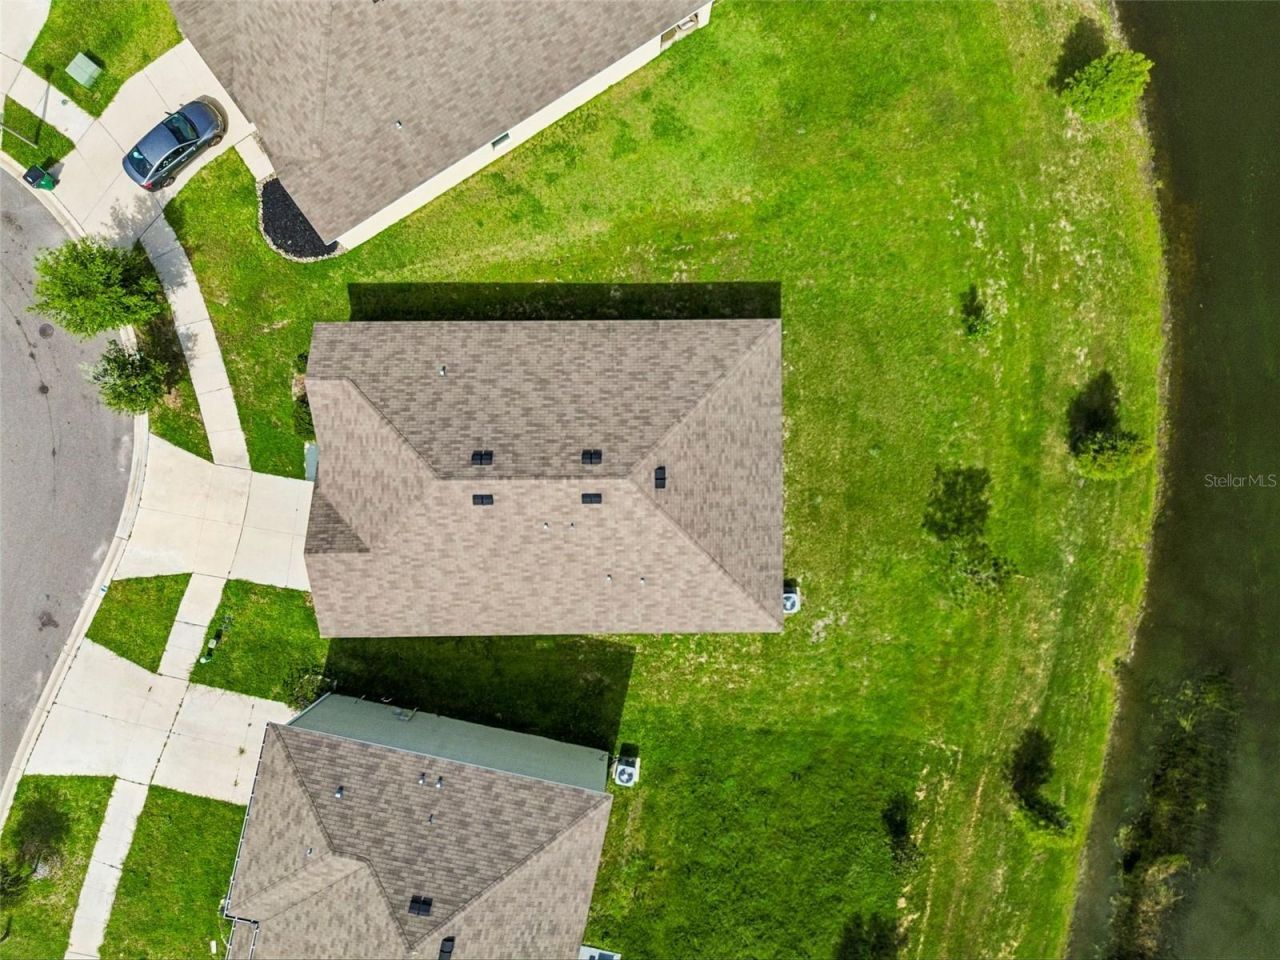
Virtually Staged. Welcome to a beautifully maintained 4-bedroom, 2-bath home in the desirable Silverado Ranch community, offering nearly 1,850 square feet of thoughtfully designed living space on a spacious waterfront homesite.Step inside to an open and airy floor plan featuring soaring ceilings and attractive tile flooring throughout the main living areas. Two secondary bedrooms and a full bathroom are conveniently located near the front of the home, while the fourth bedroom offers flexibility for use as a home office, den, playroom, creative space, or additional guest room.At the heart of the home is a well-appointed kitchen featuring granite countertops, beautiful cabinetry, upgraded appliances, a spacious island with breakfast bar seating, and a large walk-in pantry. The open design connects naturally with the main living area, creating an inviting setting for everyday living and entertaining.The spacious primary suite provides a comfortable retreat with a large walk-in closet and en-suite bathroom featuring dual vanities and a generous walk-in shower.Sliding glass doors extend the living space outdoors to a covered lanai overlooking the tranquil pond. From morning coffee to relaxing evenings, the waterfront setting provides a peaceful backdrop for enjoying Florida living.One of the property's standout features is the deep backyard. With generous outdoor space, there is plenty of opportunity to create a personalized backyard retreat, with room for outdoor entertaining, recreation, pets, or potentially a future pool, subject to applicable approvals and requirements.The home also includes quality ceiling fans, window treatments, a washer and dryer, and additional thoughtful upgrades that make the transition into your new home that much easier.Silverado Ranch offers a variety of community amenities, including a resort-style clubhouse, community pool, playground, dog park, and walking trails. The low HOA fee also includes cable and internet, adding even more value to the community experience.Conveniently located near shopping, dining, major roadways, hospitals, golf courses, Tampa Premium Outlets, The Shops at Wiregrass, Tampa International Airport, and Downtown Tampa, this home offers a comfortable combination of space, convenience, and Florida living.Lovingly cared for and ready for its next chapter, this waterfront home is an opportunity worth exploring.The seller is motivated and welcomes all offers. If this home has caught your attention, we want to hear from you. Schedule your private showing and discover the possibilities for yourself.
Property Features
Property Type: Residential - Single Family
Cooling: Central Air
Garage: 2 car attached
Heating: Central
Home Style: Contemporary
Lot Size: 0.18 Acres
Roof Type: Shingle
Stories: 1.0
Taxes: $6,358
Year Built: 2020
Amenities
Ceiling Fans(s)
Living Room/Dining Room Combo
Open Floorplan
Primary Bedroom Main Floor
Stone Counters
Walk-In Closet(s)
Feature Descriptions
Additional Rooms: Inside Utility
Appliances: Dishwasher, Disposal, Dryer, Microwave, Range, Refrigerator, Washer
Community Features: Clubhouse, Community Mailbox, Deed Restrictions, Dog Park, Park, Playground, Pool, Sidewalks, Street Lights
Days on Site: 135
Directions: SR 54 to SR 301 north; To Eiland Ave, to Hidden Creek, to Bellmont, to Stella Vast Drive, house is on the right.
Exterior: Block, Stucco
Flood Zone Code: x
Flooring: Carpet, Ceramic Tile
Foundation: Slab
Frontage Pond: 94
HOA Fee: 180/ Quarterly
HOA Y/N: Yes
Home Warranty Y/N: No
Listing Terms: Cash, Conventional, FHA, VA Loan
Lot: Cul-De-Sac, In County, Oversized Lot, Sidewalk, Paved
Lot Dimensions: 0.18
Other Equipment: Irrigation Equipment
Ownership: Fee Simple
Parking: Driveway
Parking Notes: Driveway
Patio/Porch: Covered, Patio, Rear Porch
Pets Allowed: Yes
Pets Restrictions: CONTACT HOA FOR ALL RESTRICTIONS
Property Attached Y/N: No
Property Sub-Type: Single Family Residence
Sewer: Public Sewer
Showing Instructions: Combination Lock Box, ShowingTime
Special Sale Provisions: None
Utilities: Cable Connected, Public, Sewer Connected, Water Connected
Vegetation: Trees/Landscaped
Water: Public
Water Access Y/N: No
Waterfront Features: Pond
Water View: Pond
Zoning: PUD
Room Sizes
Primary Bedroom: 12x15
Bedroom 2: 10x11
Bedroom 3: 10x11
Bedroom 4: 11x11
Living Room: 15x16
Dining Room: 11x10
Kitchen: 18x11
Balcony/Porch/Lanai: 11x8
Local Schools
High School: Zephryhills High School-PO
Middle School: Raymond B Stewart Middle-PO
Elementary School: West Zephyrhills Elemen-PO
Listed By / Shown By
Listed By
Agency Name: SIVEN PREMIER REAL ESTATE
Agency Contact: 813-419-7009
Shown By
Agent Name: Victoria Watley
Agent Phone: (706) 577-8192
Agency Title: Robb Harrison Realty, Inc.

Estimate Your Payment
Estimated Payment
$ 2,628.28 per month $1,999.28 Principal & Interest $529.83 Property Tax $99.17 Homeowner's InsuranceChange Payment Information




Member Participants (and their affiliated licensees, if applicable) shall indicate on their websites that IDX information is provided exclusively for consumers’ personal non-commercial use, that it may not be used for any purpose other than to identify prospective properties consumers may be interested in purchasing, that the data is deemed reliable but is not guaranteed by MLS GRID, and that the use of the MLS GRID Data may be subject to an end user license agreement prescribed by the Member Participant’s applicable MLS if any and as amended from time to time. MLS GRID may, at its discretion, require use of other disclaimers as necessary to protect Member Participant, and/or their MLS from liability.
Based on information submitted to the MLS GRID. All data is obtained from various sources and may not have been verified by broker or MLS GRID. Supplied Open House Information is subject to change without notice. All information should be independently reviewed and verified for accuracy. Properties may or may not be listed by the office/agent presenting the information.
Privacy Policy / DMCA Notice / ADA Accessibility


This site is hosted, designed and copyright
© 1994 - 2026 by
Delta Media Group, Inc. -- Patent Pending --
Agency License Information: Real Estate Corporation FL License CQ1067934
Agent License Information: SL3638385
35525 Stella Vast Drive | MLS# TB8517751
This single family home located at 35525 Stella Vast Drive, Zephyrhills, FL 33541 is currently listed for sale with an asking price of $340,000. This property was built in 2020 and has 4 bedrooms and 2 full baths with 1846 sq. ft. Stella Vast Drive is located in the SILVERADO RANCH subdivision. Search SILVERADO RANCH real estate on vwatley.robbharrison.com today.