



BEDS2
BATHS2 full
SQUARE FEET1,208
MLS#G5119385
STATUSActive
PROPERTY TYPEResidential - Condominium
SUBDIVISIONARLINGTON RIDGE
Property Description
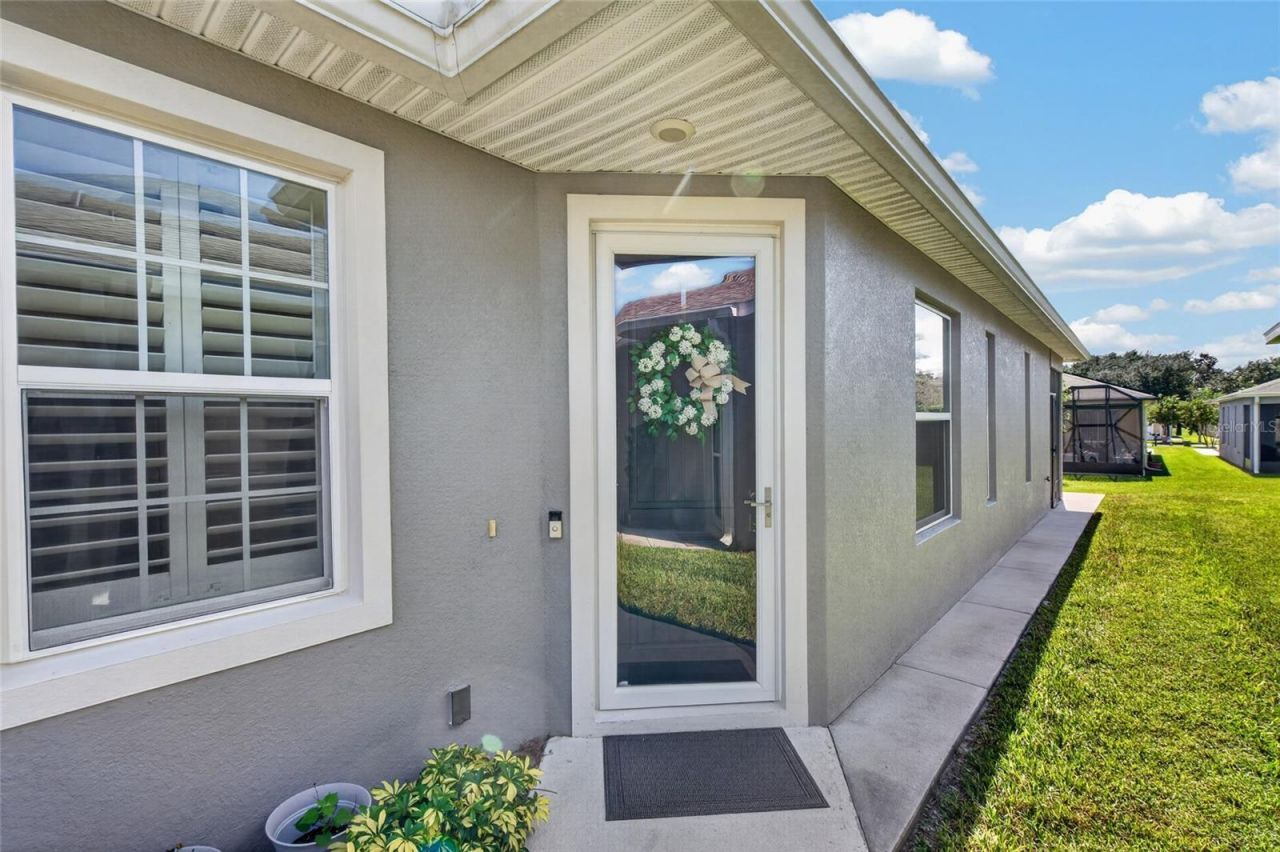
ASSUMABLE 3.5% FHA MORTGAGE!! MAINTENCE FREE Built in 2022 this home is extensively upgraded Custom Plantation shutters thru out, custom closet organization thru out including laundry room, 6 solar tubes electronically control for daylight, whole home water treatment system, under the sink 5 stage osmosis water treatment system, luxury vinyl flooring thru out, security system, gutters,14x5 extended rear patio, screened lanai, front entry storm door, upgraded landscaping,10 year parts and labor HVAC warranty, white shaker cabinetry, primary suite has custom walk in closet with built in drawers and shoe storage, walk in tiled shower with glass shower door. This home was thoughtfully upgraded and beautifully maintained. Every improvement, from custom closets to specialty lighting to premium outdoor enhancements have been completed so you can enjoy your retirement lifestyle. Arlington Ridge is a 55 plus golf course community rich in amenities to include, movie theater, on site restaurant, library, fitness center, heated pools, craft center and many clubs and organizations. HOA fee includes lawn and landscape maintenance, yard irrigation, roof replacement, exterior painting, cable tv and internet. FHA loan is assumable thru FHA qualification guidelines.
Property Features
Property Type: Residential - Condominium
Cooling: Central Air
Garage: 2 car attached
Heating: Electric
Lot Size: 0.09 Acres
Roof Type: Shingle
Stories: 1.0
Taxes: $5,216
Year Built: 2022
Amenities
Ceiling Fans(s)
Kitchen/Family Room Combo
Living Room/Dining Room Combo
Open Floorplan
Primary Bedroom Main Floor
Solid Surface Counters
Split Bedroom
Walk-In Closet(s)
Feature Descriptions
Additional Rooms: Inside Utility
Appliances: Dishwasher, Disposal, Dryer, Microwave, Range, Refrigerator, Washer, Water Filtration System, Water Purifier
Association Amenities: Cable TV, Clubhouse, Fence Restrictions, Fitness Center, Gated, Golf Course, Pickleball Court(s), Recreation Facilities, RV/Boat Storage, Sauna, Spa/Hot Tub, Tennis Court(s)
Community Features: Association Recreation - Owned, Buyer Approval Required, Clubhouse, Deed Restrictions, Fitness Center, Gated Community - No Guard, Golf Carts OK, Golf, Pool, Restaurant, Sidewalks, Special Community Restrictions, Tennis Court(s)
Days on Site: 1
Directions: Hwy 27 to entrance to Arlington Ridge. Arlington Ridge Blvd to right on white plains to left on Bedford Way
Exterior: Block
Flood Zone Code: X
Flooring: Luxury Vinyl
Foundation: Slab
HOA Fee: 303/ Monthly
HOA Y/N: Yes
Home Warranty Y/N: No
Hot Tub: Yes
Listing Terms: Assumable, FHA, Other
Lot Dimensions: 0.09
Other Equipment: Irrigation Equipment, Smart Thermostat
Ownership: Fee Simple
Patio/Porch: Enclosed, Screened
Pets Allowed: Yes
Property Attached Y/N: Yes
Property Sub-Type: Villa
Security: Security System
Senior Community: Yes
Sewer: Public Sewer
Showing Instructions: Combination Lock Box, Lock Box Coded, ShowingTime
Special Sale Provisions: None
Utilities: Public
Water: Public
Water Access Y/N: No
Windows: Skylight(s)
Zoning: PUD
Room Sizes
Kitchen: 12x13
Primary Bedroom: 16x12
Bedroom 2: 12x10
Great Room: 13x25
Balcony/Porch/Lanai: 8x7
Listed By / Shown By
Listed By
Agency Name: CHARLES RUTENBERG REALTY ORLANDO
Agency Contact: 407-622-2122
Shown By
Agent Name: Victoria Watley
Agent Phone: (706) 577-8192
Agency Title: Robb Harrison Realty, Inc.

Estimate Your Payment
Estimated Payment
$ 2,100.46 per month $1,587.08 Principal & Interest $434.67 Property Tax $78.72 Homeowner's InsuranceChange Payment Information




Member Participants (and their affiliated licensees, if applicable) shall indicate on their websites that IDX information is provided exclusively for consumers’ personal non-commercial use, that it may not be used for any purpose other than to identify prospective properties consumers may be interested in purchasing, that the data is deemed reliable but is not guaranteed by MLS GRID, and that the use of the MLS GRID Data may be subject to an end user license agreement prescribed by the Member Participant’s applicable MLS if any and as amended from time to time. MLS GRID may, at its discretion, require use of other disclaimers as necessary to protect Member Participant, and/or their MLS from liability.
Based on information submitted to the MLS GRID. All data is obtained from various sources and may not have been verified by broker or MLS GRID. Supplied Open House Information is subject to change without notice. All information should be independently reviewed and verified for accuracy. Properties may or may not be listed by the office/agent presenting the information.
Privacy Policy / DMCA Notice / ADA Accessibility


This site is hosted, designed and copyright
© 1994 - 2026 by
Delta Media Group, Inc. -- Patent Pending --
Agency License Information: Real Estate Corporation FL License CQ1067934
Agent License Information: SL3638385
4408 Bedford Way | MLS# G5119385
This condo located at 4408 Bedford Way , Leesburg, FL 34748 is currently listed for sale with an asking price of $269,900. This property was built in 2022 and has 2 bedrooms and 2 full baths with 1208 sq. ft. Bedford Way is located in the ARLINGTON RIDGE subdivision. Search ARLINGTON RIDGE real estate on vwatley.robbharrison.com today.