



BEDS3
BATHS2 full
SQUARE FEET1,190
MLS#OM734248
STATUSActive
PROPERTY TYPEResidential - Single Family
SUBDIVISIONOCALA PARK ESTATE
Property Description
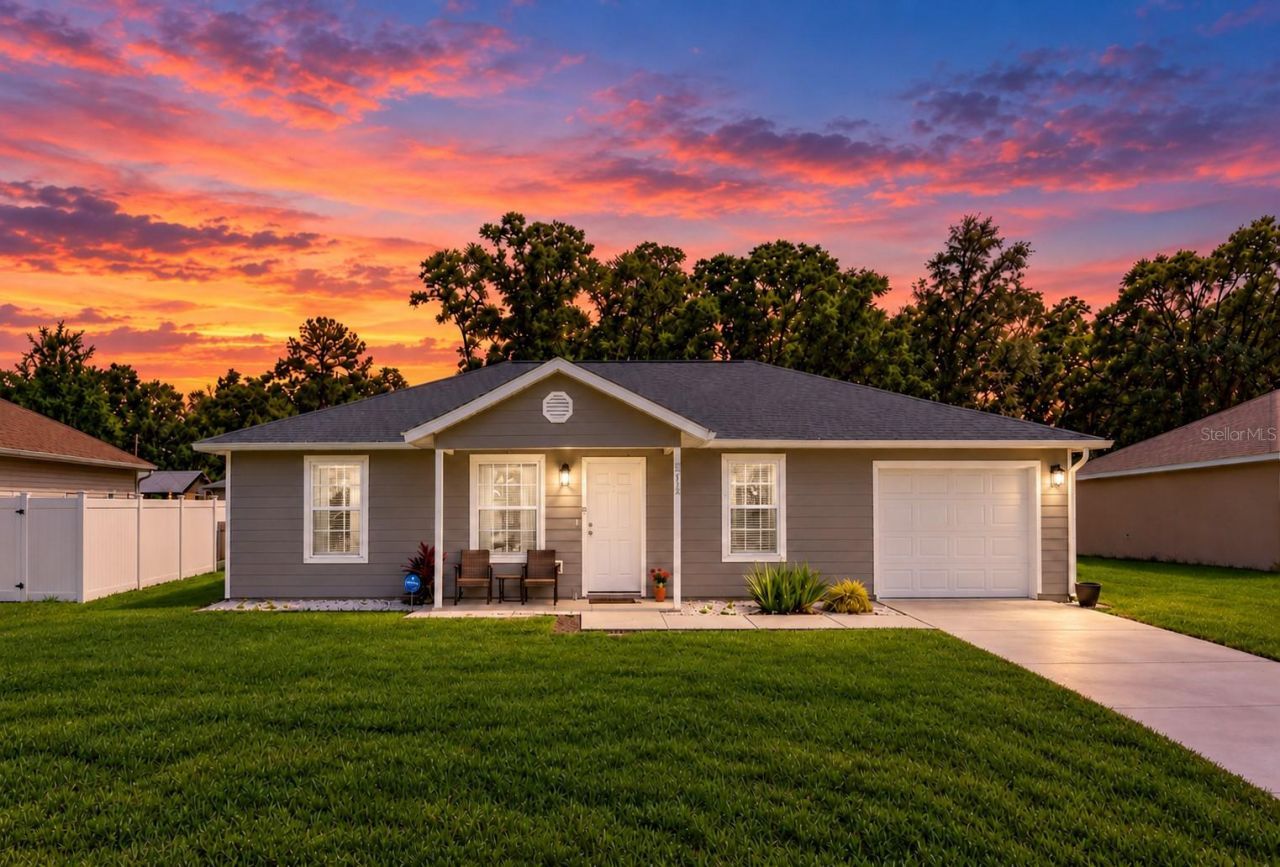
Your Search is Over. COUNTRY CHARM, NEWer Construction- built in 2019 on FENCED 1/4 Acre PRIVATE Lot. Perfect AIR BNB ! Non-HOA. $$$ NO DOWNPAYMENT FOR USDA BUYERS! $$$ This inviting Northwest Ocala home is in a subdivision, surrounded by scenic horse farms & agricultural farms. Only 5 miles to the WORLD EQUESTRIAN CENTER, which adds to the appeal for year-round entertainment, fine dining, night life, & multiple equine events. Make this your Forever Home, Seasonal getaway or an Airbnb investment w/ Furniture Included! Start your mornings with coffee on your back patio-sundeck, watching the sunrise over the oak trees. The Florida Coast inspired color palette of soft blues, combined with modern grey accents like the Luxury Vinyl Plank Flooring through main living areas, creates a relaxing atmosphere. The kitchen offers ample white cabinets, newer stainless steel appliances, deep ss sink glass top range, overhead mircrowave & a Beautiful view of the backyard, perfect for overlooking backyard activities. The Trampoline can stay. The bedrooms are spacious, unlike other common new construction homes. All Bedrooms have upgraded ceiling fans w/light kits ,BRAND NEW CARPET, soft & cozy in the winter and upgraded large , windows for natural light. The primary suite includes an expansive Trey ceiling, walk-in closet, ensuite bathroom w/Ergo height vanity, modern -sleek design- sink & the shower has dual heads w/built-in shelves. While the guest bathroom has the same modern features and a tub/shower combo w/ built in shelves also.Enjoy a large INSIDE laundry room with space to add additional cabinets for storage or pantry.Enjoy Everyday comfort with a Private Atmosphere: Cozy Front Porch for watching the sunsets. Full Backyard Privacy with Fully 6' Wood Privacy fence, with no homes directly behind you. Inviting large back yard w/ plush lawn provides room for entertaining, gardening, pets and relaxation. Enjoy the backyard sundeck and patio ,perfect for BBQs & Entertaining. Theres plenty of room to add a POOL or GARDEN and still have room to run. Large Shed or Workshop offers space for hobbies or storage. Theres also an attached Garage for convenience and also an RV outlet, for guests. The exterior SIDING is not your average siding, it is 1/4 Premium COMPOSITE SIDING with LIFETIME GUARANTEE!Enjoy beautiful drives through Florida's horse country while remaining conveniently close to shopping, groceries, dining, medical care with two new Hospitals near by and I-75. World Famous Rainbow Springs for swimming,kayak, paddle board,snorkeling & more, less than 30 mins away, a dozen Springs within close drive. ***Central Florida is a Snow Birds Delight, Native Floridian Vacationers are also Air BNB customers. Other Air BNBs in the area. Furniture included-almost turn key. WEC brings visitors all year long.
Property Features
Property Type: Residential - Single Family
Cooling: Central Air
Fenced: Yes
Garage: 1 car attached
Heating: Central, Electric, Heat Pump
Lot Size: 0.25 Acres
Roof Type: Shingle
Stories: 1.0
Taxes: $2,548
Year Built: 2019
Amenities
Cathedral Ceiling(s)
Ceiling Fans(s)
Living Room/Dining Room Combo
Split Bedroom
Thermostat
Tray Ceiling(s)
Walk-In Closet(s)
Window Treatments
Private Yard
Sidewalk
Feature Descriptions
Additional Rooms: Inside Utility
Appliances: Electric Water Heater, Microwave, Range Hood, Refrigerator, Water Filtration System
Community Features: Street Lights
Directions: From Hwy 27 and CR 225, head north.Turn right onto NW 70th Avenue (CR 225A).Turn right onto NW 62nd Place.Turn right onto NW 54th Terrace.Turn right onto NW 61st Lane.Turn left onto NW 55th Avenue.Turn right onto NW 56th Street.Turn left onto NW 55th Cour
Exterior: Cement Siding, Other
Fencing: Wood
Flood Zone Code: X
Flooring: Carpet, Luxury Vinyl
Foundation: Slab
HOA Fee: 0
Home Warranty Y/N: No
Listing Terms: Cash, Conventional, FHA, USDA Loan, VA Loan
Lot: Level
Lot Dimensions: 0.25
Other Equipment: Private Yard
Ownership: Fee Simple
Property Attached Y/N: No
Property Sub-Type: Single Family Residence
Sewer: Septic Tank
Showing Instructions: Coming Soon - Allowing Showings
Special Sale Provisions: None
Utilities: BB/HS Internet Available, Cable Connected, Electricity Connected, Water Connected
Water: Well
Water Access Y/N: No
Windows: Blinds, Double Hung
Zoning: R1
Local Schools
High School: North Marion High School
Middle School: North Marion Middle School
Elementary School: Fessenden Elementary School
Listed By / Shown By
Listed By
Agency Name: RE/MAX PREMIER REALTY
Agency Contact: 352-732-3222
Shown By
Agent Name: Victoria Watley
Agent Phone: (706) 577-8192
Agency Title: Robb Harrison Realty, Inc.

Estimate Your Payment
Estimated Payment
$ 1,996.01 per month $1,699.39 Principal & Interest $212.33 Property Tax $84.29 Homeowner's InsuranceChange Payment Information




Member Participants (and their affiliated licensees, if applicable) shall indicate on their websites that IDX information is provided exclusively for consumers’ personal non-commercial use, that it may not be used for any purpose other than to identify prospective properties consumers may be interested in purchasing, that the data is deemed reliable but is not guaranteed by MLS GRID, and that the use of the MLS GRID Data may be subject to an end user license agreement prescribed by the Member Participant’s applicable MLS if any and as amended from time to time. MLS GRID may, at its discretion, require use of other disclaimers as necessary to protect Member Participant, and/or their MLS from liability.
Based on information submitted to the MLS GRID. All data is obtained from various sources and may not have been verified by broker or MLS GRID. Supplied Open House Information is subject to change without notice. All information should be independently reviewed and verified for accuracy. Properties may or may not be listed by the office/agent presenting the information.
Privacy Policy / DMCA Notice / ADA Accessibility


This site is hosted, designed and copyright
© 1994 - 2026 by
Delta Media Group, Inc. -- Patent Pending --
Agency License Information: Real Estate Corporation FL License CQ1067934
Agent License Information: SL3638385
5413 NW 55th Court | MLS# OM734248
This single family home located at 5413 NW 55th Court, Ocala, FL 34482 is currently listed for sale with an asking price of $289,000. This property was built in 2019 and has 3 bedrooms and 2 full baths with 1190 sq. ft. NW 55th Court is located in the OCALA PARK ESTATE subdivision. Search OCALA PARK ESTATE real estate on vwatley.robbharrison.com today.