



BEDS3
BATHS2 full
SQUARE FEET1,714
MLS#O6425261
STATUSActive
PROPERTY TYPEResidential - Single Family
SUBDIVISIONRED HAWK
Property Description
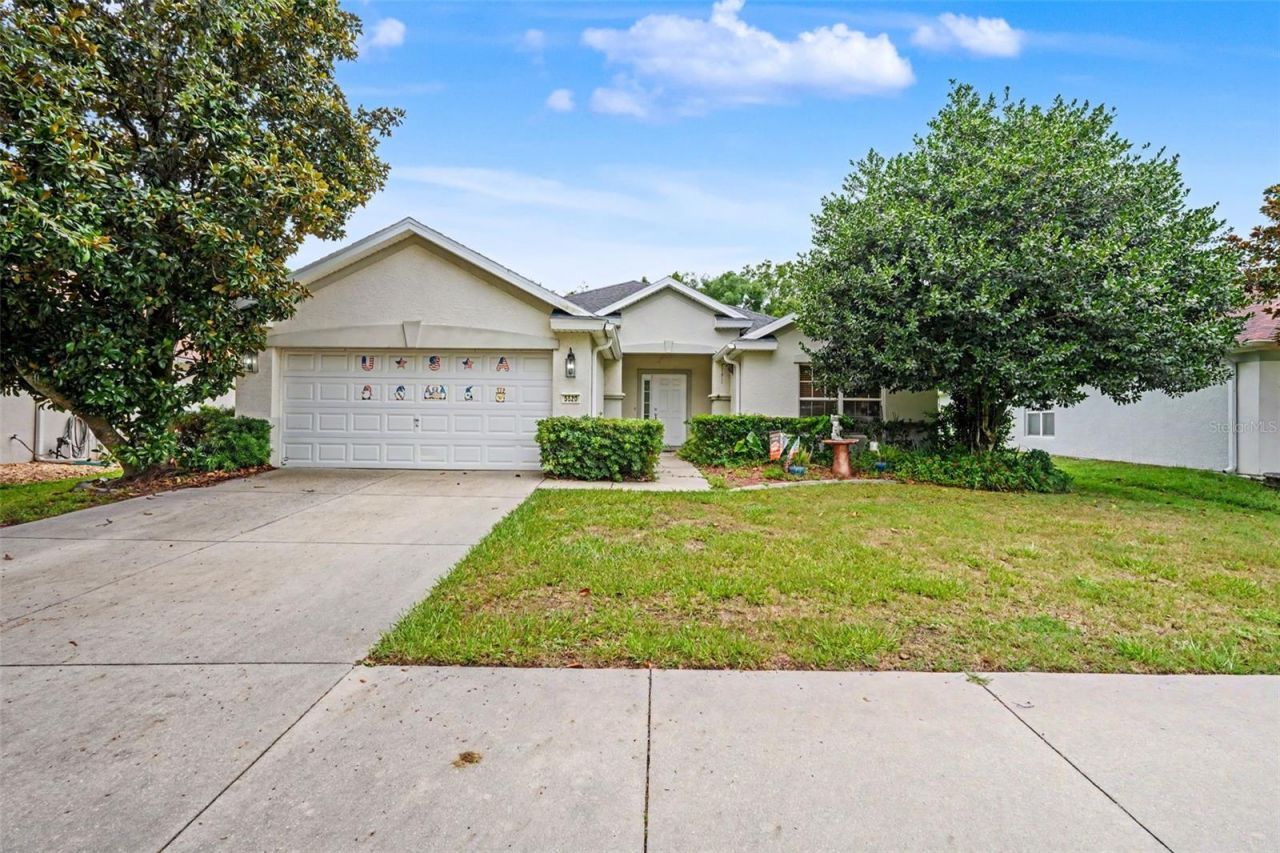
Privacy, peace of mind, and an exceptional community lifestyle come together in this beautifully maintained 3-bedroom, 2-bath home, perfectly positioned on a spacious conservation homesite with no rear neighbors and a new roof installed in 2023.Step inside and you'll immediately appreciate the open, inviting layout designed for the way people live today. Whether you're hosting family gatherings, enjoying a quiet evening at home, or simply taking in the natural light that fills the living spaces, this home offers the comfort and flexibility to fit every stage of life. The split-bedroom floor plan creates a private owner's retreat while providing generous space for family, guests, or a dedicated home office.One of the home's most memorable features is what lies beyond the back door. Relax on the screened lanai, sip your morning coffee, or unwind after a long day while overlooking a peaceful wooded conservation area. With no rear neighbors, you'll enjoy the kind of privacy that's becoming increasingly difficult to find.Beyond the home itself, the community offers an impressive collection of amenities designed to complement your lifestyle. Spend weekends at the resort-style pool, enjoy a game of pickleball, tennis, or basketball, let the kids explore the playground, or take a stroll along the scenic walking paths surrounded by beautiful lakes and mature landscaping.Conveniently located near shopping, dining, medical facilities, major highways, and Central Florida's world-class attractions, this home delivers the perfect balance of everyday convenience and peaceful living.If you've been searching for more than just another house, this is a place where you can truly slow down, spread out, and enjoy everything that makes Florida living special.
Property Features
Property Type: Residential - Single Family
Cooling: Central Air
Garage: 2 car attached
Heating: Central
Lot Size: 0.28 Acres
Roof Type: Shingle
Stories: 1.0
Taxes: $1,454
Year Built: 2006
Amenities
Ceiling Fans(s)
Primary Bedroom Main Floor
Split Bedroom
Rain Gutters
Feature Descriptions
Additional Rooms: Family Room
Appliances: Cooktop, Dishwasher, Microwave, Range, Refrigerator
Association Amenities: Basketball Court, Clubhouse, Fitness Center, Gated, Playground, Tennis Court(s)
Builder: Pulte
Community Features: Clubhouse, Deed Restrictions, Fitness Center, Gated Community - No Guard, Playground, Pool, Tennis Court(s)
Directions: From Interstate 75, take Exit 350 onto State Road 200 (SW College Road) and head west. Turn left onto SW 60th Avenue (CR 475A) and continue south for approximately two miles. Turn right onto SW 42nd Street, then left onto SW 54th Court. Continue to SW 45t
Exterior: Block
Flood Zone Code: X
Flooring: Carpet, Ceramic Tile
Foundation: Block, Slab
HOA Fee: 175/ Monthly
HOA Y/N: Yes
Home Warranty Y/N: No
Listing Terms: Cash, Conventional, FHA, VA Loan
Lot Dimensions: 0.28
Number of Pets: 1
Ownership: Fee Simple
Parking: Driveway
Parking Notes: Driveway
Patio/Porch: Enclosed, Patio
Pets Allowed: Size Limit
Pets Restrictions: Buyer or Buyer's Agent must contact HOA for PetRestrictions
Pets Size: Medium (36-60 Lbs.)
Pets Weight (Max): 60
Property Attached Y/N: No
Property Sub-Type: Single Family Residence
Security: Gated Community
Sewer: Public Sewer
Showing Instructions: Appointment Only, Gate Code Required, Lockbox, Lock Box Coded, ShowingTime
Special Sale Provisions: None
Utilities: BB/HS Internet Available, Cable Available, Electricity Available, Sewer Available, Water Connected
Water: Public
Water Access Y/N: No
Windows: Blinds
Zoning: PUD
Listed By / Shown By
Listed By
Agency Name: LPT REALTY, LLC
Agency Contact: 877-366-2213
Shown By
Agent Name: Victoria Watley
Agent Phone: (706) 577-8192
Agency Title: Robb Harrison Realty, Inc.

Estimate Your Payment
Estimated Payment
$ 1,843.13 per month $1,640.59 Principal & Interest $121.17 Property Tax $81.38 Homeowner's InsuranceChange Payment Information




Member Participants (and their affiliated licensees, if applicable) shall indicate on their websites that IDX information is provided exclusively for consumers’ personal non-commercial use, that it may not be used for any purpose other than to identify prospective properties consumers may be interested in purchasing, that the data is deemed reliable but is not guaranteed by MLS GRID, and that the use of the MLS GRID Data may be subject to an end user license agreement prescribed by the Member Participant’s applicable MLS if any and as amended from time to time. MLS GRID may, at its discretion, require use of other disclaimers as necessary to protect Member Participant, and/or their MLS from liability.
Based on information submitted to the MLS GRID. All data is obtained from various sources and may not have been verified by broker or MLS GRID. Supplied Open House Information is subject to change without notice. All information should be independently reviewed and verified for accuracy. Properties may or may not be listed by the office/agent presenting the information.
Privacy Policy / DMCA Notice / ADA Accessibility


This site is hosted, designed and copyright
© 1994 - 2026 by
Delta Media Group, Inc. -- Patent Pending --
Agency License Information: Real Estate Corporation FL License CQ1067934
Agent License Information: SL3638385
5520 SW 45th Street | MLS# O6425261
This single family home located at 5520 SW 45th Street , Ocala, FL 34474 is currently listed for sale with an asking price of $279,000. This property was built in 2006 and has 3 bedrooms and 2 full baths with 1714 sq. ft. SW 45th Street is located in the RED HAWK subdivision. Search RED HAWK real estate on vwatley.robbharrison.com today.