



BEDS3
BATHS2 full
SQUARE FEET1,387
MLS#OM734348
STATUSActive
PROPERTY TYPEResidential - Single Family
SUBDIVISIONSPRING HILL
Property Description
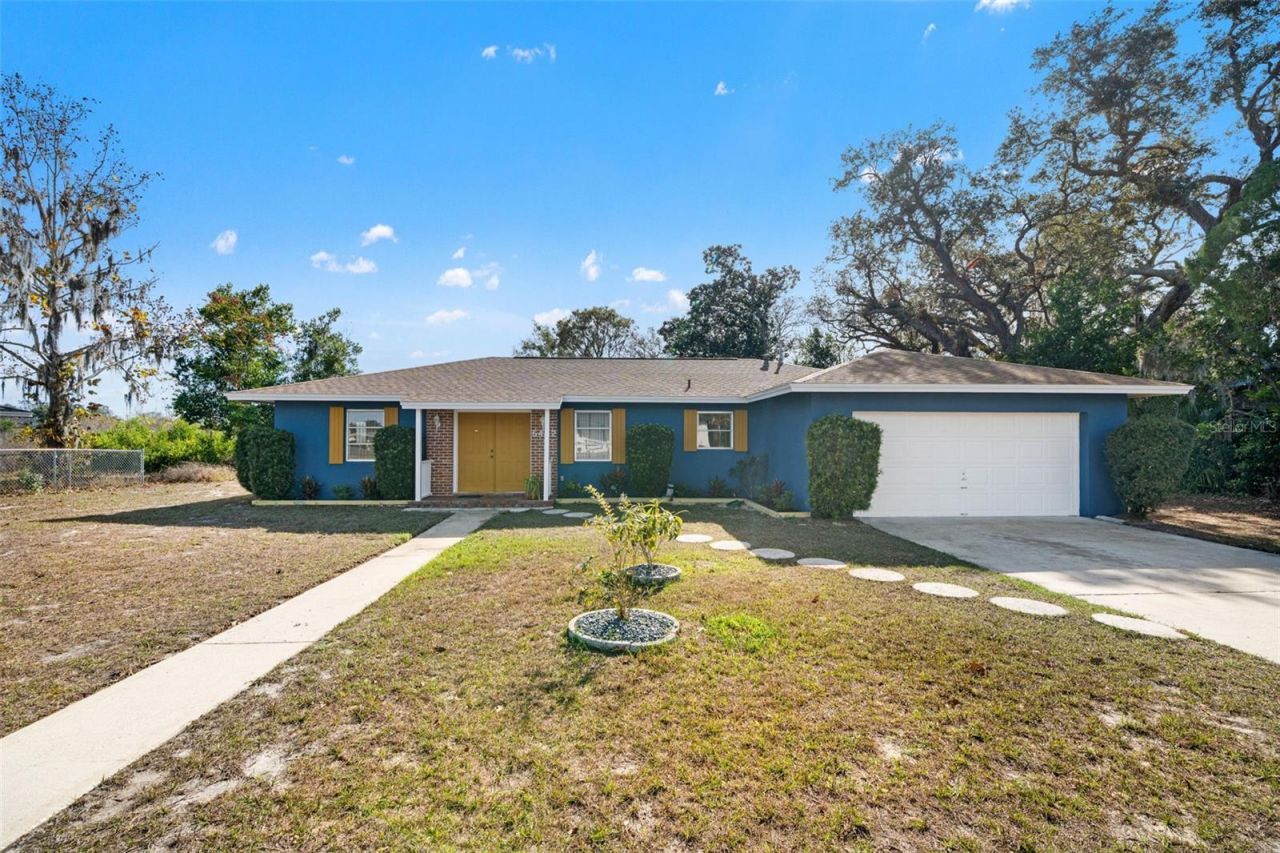
Move in ready pool home with privacy, updates, and beautiful views! Welcome home to this beautifully maintained 3-bedroom, 2-bath pool home offering a spacious open-concept floor plan, thoughtful upgrades, and exceptional outdoor living! Impressive double front doors invite you into a bright, airy interior filled with natural light. Enjoy peace of mind with major improvements already completed, including a NEW ROOF IN 2025 and newer HVAC system! scenic views create a peaceful setting no rear neighbors offering that retreat feeling. Relax or entertain year-round in the sparkling screened-in pool, surrounded by an expansive paver lanai with plenty of room for outdoor dining and lounging. An additional paver patio provides even more space for gatherings, grilling, or simply enjoying the Florida sunshine. With its inviting open layout, stylish finishes, beautiful outdoor spaces, and major updates already taken care of, this home offers the perfect combination of comfort, privacy, and Florida living. Schedule your private showing today and discover everything this exceptional pool home has to offer!
Property Features
Property Type: Residential - Single Family
Cooling: Central Air
Garage: 2 car attached
Heating: Central
Lot Size: 0.37 Acres
Roof Type: Shingle
Stories: 1.0
Taxes: $3,122
Year Built: 1972
Amenities
Eat-in Kitchen
Kitchen/Family Room Combo
Lighting
Feature Descriptions
Appliances: Dishwasher, Microwave, Range, Refrigerator
Directions: Cortex Blvd to 41 tk lft to Spring Hill Dr, rt on Cobblestone Dr, rt in Fairlawn St. House is on left.
Exterior: Block, Concrete
Flood Zone Code: X
Flooring: Terrazzo
Foundation: Slab
Home Warranty Y/N: No
Listing Terms: Cash, Conventional, FHA, VA Loan
Lot Dimensions: 0.37
Ownership: Fee Simple
Patio/Porch: Covered, Rear Porch, Screened
Pets Allowed: Yes
Pool: In Ground
Property Attached Y/N: No
Property Sub-Type: Single Family Residence
Sewer: Public Sewer
Showing Instructions: ShowingTime
Special Sale Provisions: None
Swimming Pool: Yes
Utilities: Electricity Connected
Water: Public
Water Access Y/N: No
Zoning: R-1
Room Sizes
Living Room: 18x11
Kitchen: 17x15
Primary Bedroom: 16x14
Listed By / Shown By
Listed By
Agency Name: EXP REALTY LLC
Agency Contact: 888-883-8509
Shown By
Agent Name: Victoria Watley
Agent Phone: (706) 577-8192
Agency Title: Robb Harrison Realty, Inc.

Estimate Your Payment
Estimated Payment
$ 2,296.90 per month $1,940.48 Principal & Interest $260.17 Property Tax $96.25 Homeowner's InsuranceChange Payment Information




Member Participants (and their affiliated licensees, if applicable) shall indicate on their websites that IDX information is provided exclusively for consumers’ personal non-commercial use, that it may not be used for any purpose other than to identify prospective properties consumers may be interested in purchasing, that the data is deemed reliable but is not guaranteed by MLS GRID, and that the use of the MLS GRID Data may be subject to an end user license agreement prescribed by the Member Participant’s applicable MLS if any and as amended from time to time. MLS GRID may, at its discretion, require use of other disclaimers as necessary to protect Member Participant, and/or their MLS from liability.
Based on information submitted to the MLS GRID. All data is obtained from various sources and may not have been verified by broker or MLS GRID. Supplied Open House Information is subject to change without notice. All information should be independently reviewed and verified for accuracy. Properties may or may not be listed by the office/agent presenting the information.
Privacy Policy / DMCA Notice / ADA Accessibility


This site is hosted, designed and copyright
© 1994 - 2026 by
Delta Media Group, Inc. -- Patent Pending --
Agency License Information: Real Estate Corporation FL License CQ1067934
Agent License Information: SL3638385
6422 Fairlawn Street | MLS# OM734348
This single family home located at 6422 Fairlawn Street , Spring Hill, FL 34606 is currently listed for sale with an asking price of $330,000. This property was built in 1972 and has 3 bedrooms and 2 full baths with 1387 sq. ft. Fairlawn Street is located in the SPRING HILL subdivision. Search SPRING HILL real estate on vwatley.robbharrison.com today.