


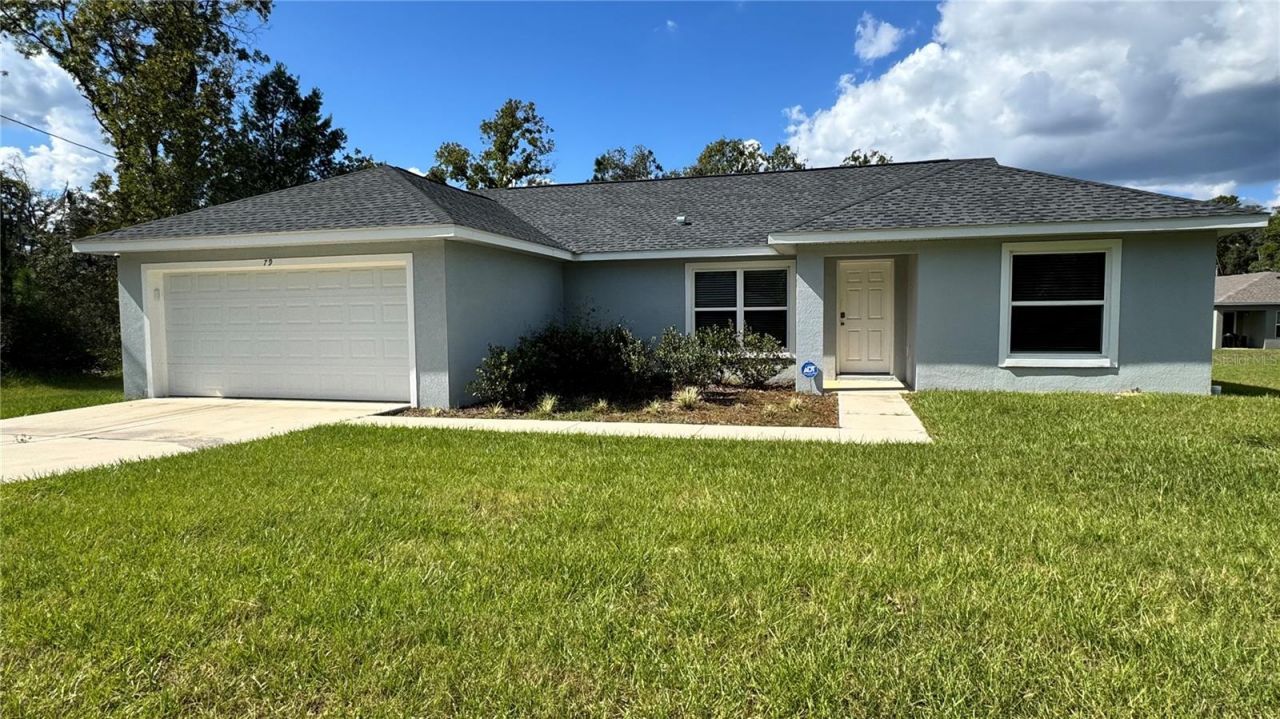

BEDS3
BATHS2 full
SQUARE FEET1,413
MLS#OM734701
STATUSActive
PROPERTY TYPERental - Single Family
SUBDIVISIONSILVER SPGS SHORES
Property Description
Your Next Rental Home Is Waiting! Come check out this lovely rental located in Ocklawaha. This home features 3 bedrooms, 2 bathrooms, and 1,413 sq. ft. of living space, giving you plenty of room to relax and feel right at home. Bring your water toys and enjoy the convenience of being just minutes from Lake Weir, Ocala and The Villages, where you'll find plenty of shopping, restaurants, entertainment, and everything you need.
Property Features
Property Type: Rental - Single Family
Cooling: Central Air
Heating: Central
Lot Size: 0.23 Acres
Year Built: 2023
Amenities
High Ceilings
Open Floorplan
Primary Bedroom Main Floor
Solid Surface Counters
Solid Wood Cabinets
Thermostat
Walk-In Closet(s)
Feature Descriptions
Appliances: Dishwasher, Microwave, Range, Refrigerator
Builder: Weitlund
Directions: If driving from Ocala you will head south on US Highway 441 toward Belleview. In Belleview you will turn left onto SE County Road 25 SE 110th Street and continue east toward Ocklawaha continue on CR 25 toward the Ocklawaha area then turn left onto SE 145t
Flood Zone Code: x
Flooring: Luxury Vinyl
Home Warranty Y/N: No
Lot Dimensions: 0.23
Model: Carnation
Number of Pets: 2
Pets Allowed: Yes
Property Attached Y/N: No
Property Sub-Type: Single Family Residence
Sewer: Septic Tank
Showing Instructions: Call Listing Agent
Utilities: Electricity Connected
Water: None
Water Access Y/N: No
Room Sizes
Primary Bedroom: 15x13
Bathroom 2: 11x10
Bathroom 3: 11x10
Dining Room: 10x11
Great Room: 13x14
Kitchen: 10x10
Listed By / Shown By
Listed By
Agency Name: COLDWELL BANKER ELLISON REALTY O
Agency Contact: 352-732-8350
Shown By
Agent Name: Victoria Watley
Agent Phone: (706) 577-8192
Agency Title: Robb Harrison Realty, Inc.





Member Participants (and their affiliated licensees, if applicable) shall indicate on their websites that IDX information is provided exclusively for consumers’ personal non-commercial use, that it may not be used for any purpose other than to identify prospective properties consumers may be interested in purchasing, that the data is deemed reliable but is not guaranteed by MLS GRID, and that the use of the MLS GRID Data may be subject to an end user license agreement prescribed by the Member Participant’s applicable MLS if any and as amended from time to time. MLS GRID may, at its discretion, require use of other disclaimers as necessary to protect Member Participant, and/or their MLS from liability.
Based on information submitted to the MLS GRID. All data is obtained from various sources and may not have been verified by broker or MLS GRID. Supplied Open House Information is subject to change without notice. All information should be independently reviewed and verified for accuracy. Properties may or may not be listed by the office/agent presenting the information.
Privacy Policy / DMCA Notice / ADA Accessibility


This site is hosted, designed and copyright
© 1994 - 2026 by
Delta Media Group, Inc. -- Patent Pending --
Agency License Information: Real Estate Corporation FL License CQ1067934
Agent License Information: SL3638385
79 Guava Place Drive | MLS# OM734701
This property located at 79 Guava Place Drive , Ocklawaha, FL 32179 is currently listed for rent with an asking price of $1,700 / Monthly. Search Ocklawaha real estate on vwatley.robbharrison.com today.